JOY
Birkenhead (UK)
INTERIOR DESIGN
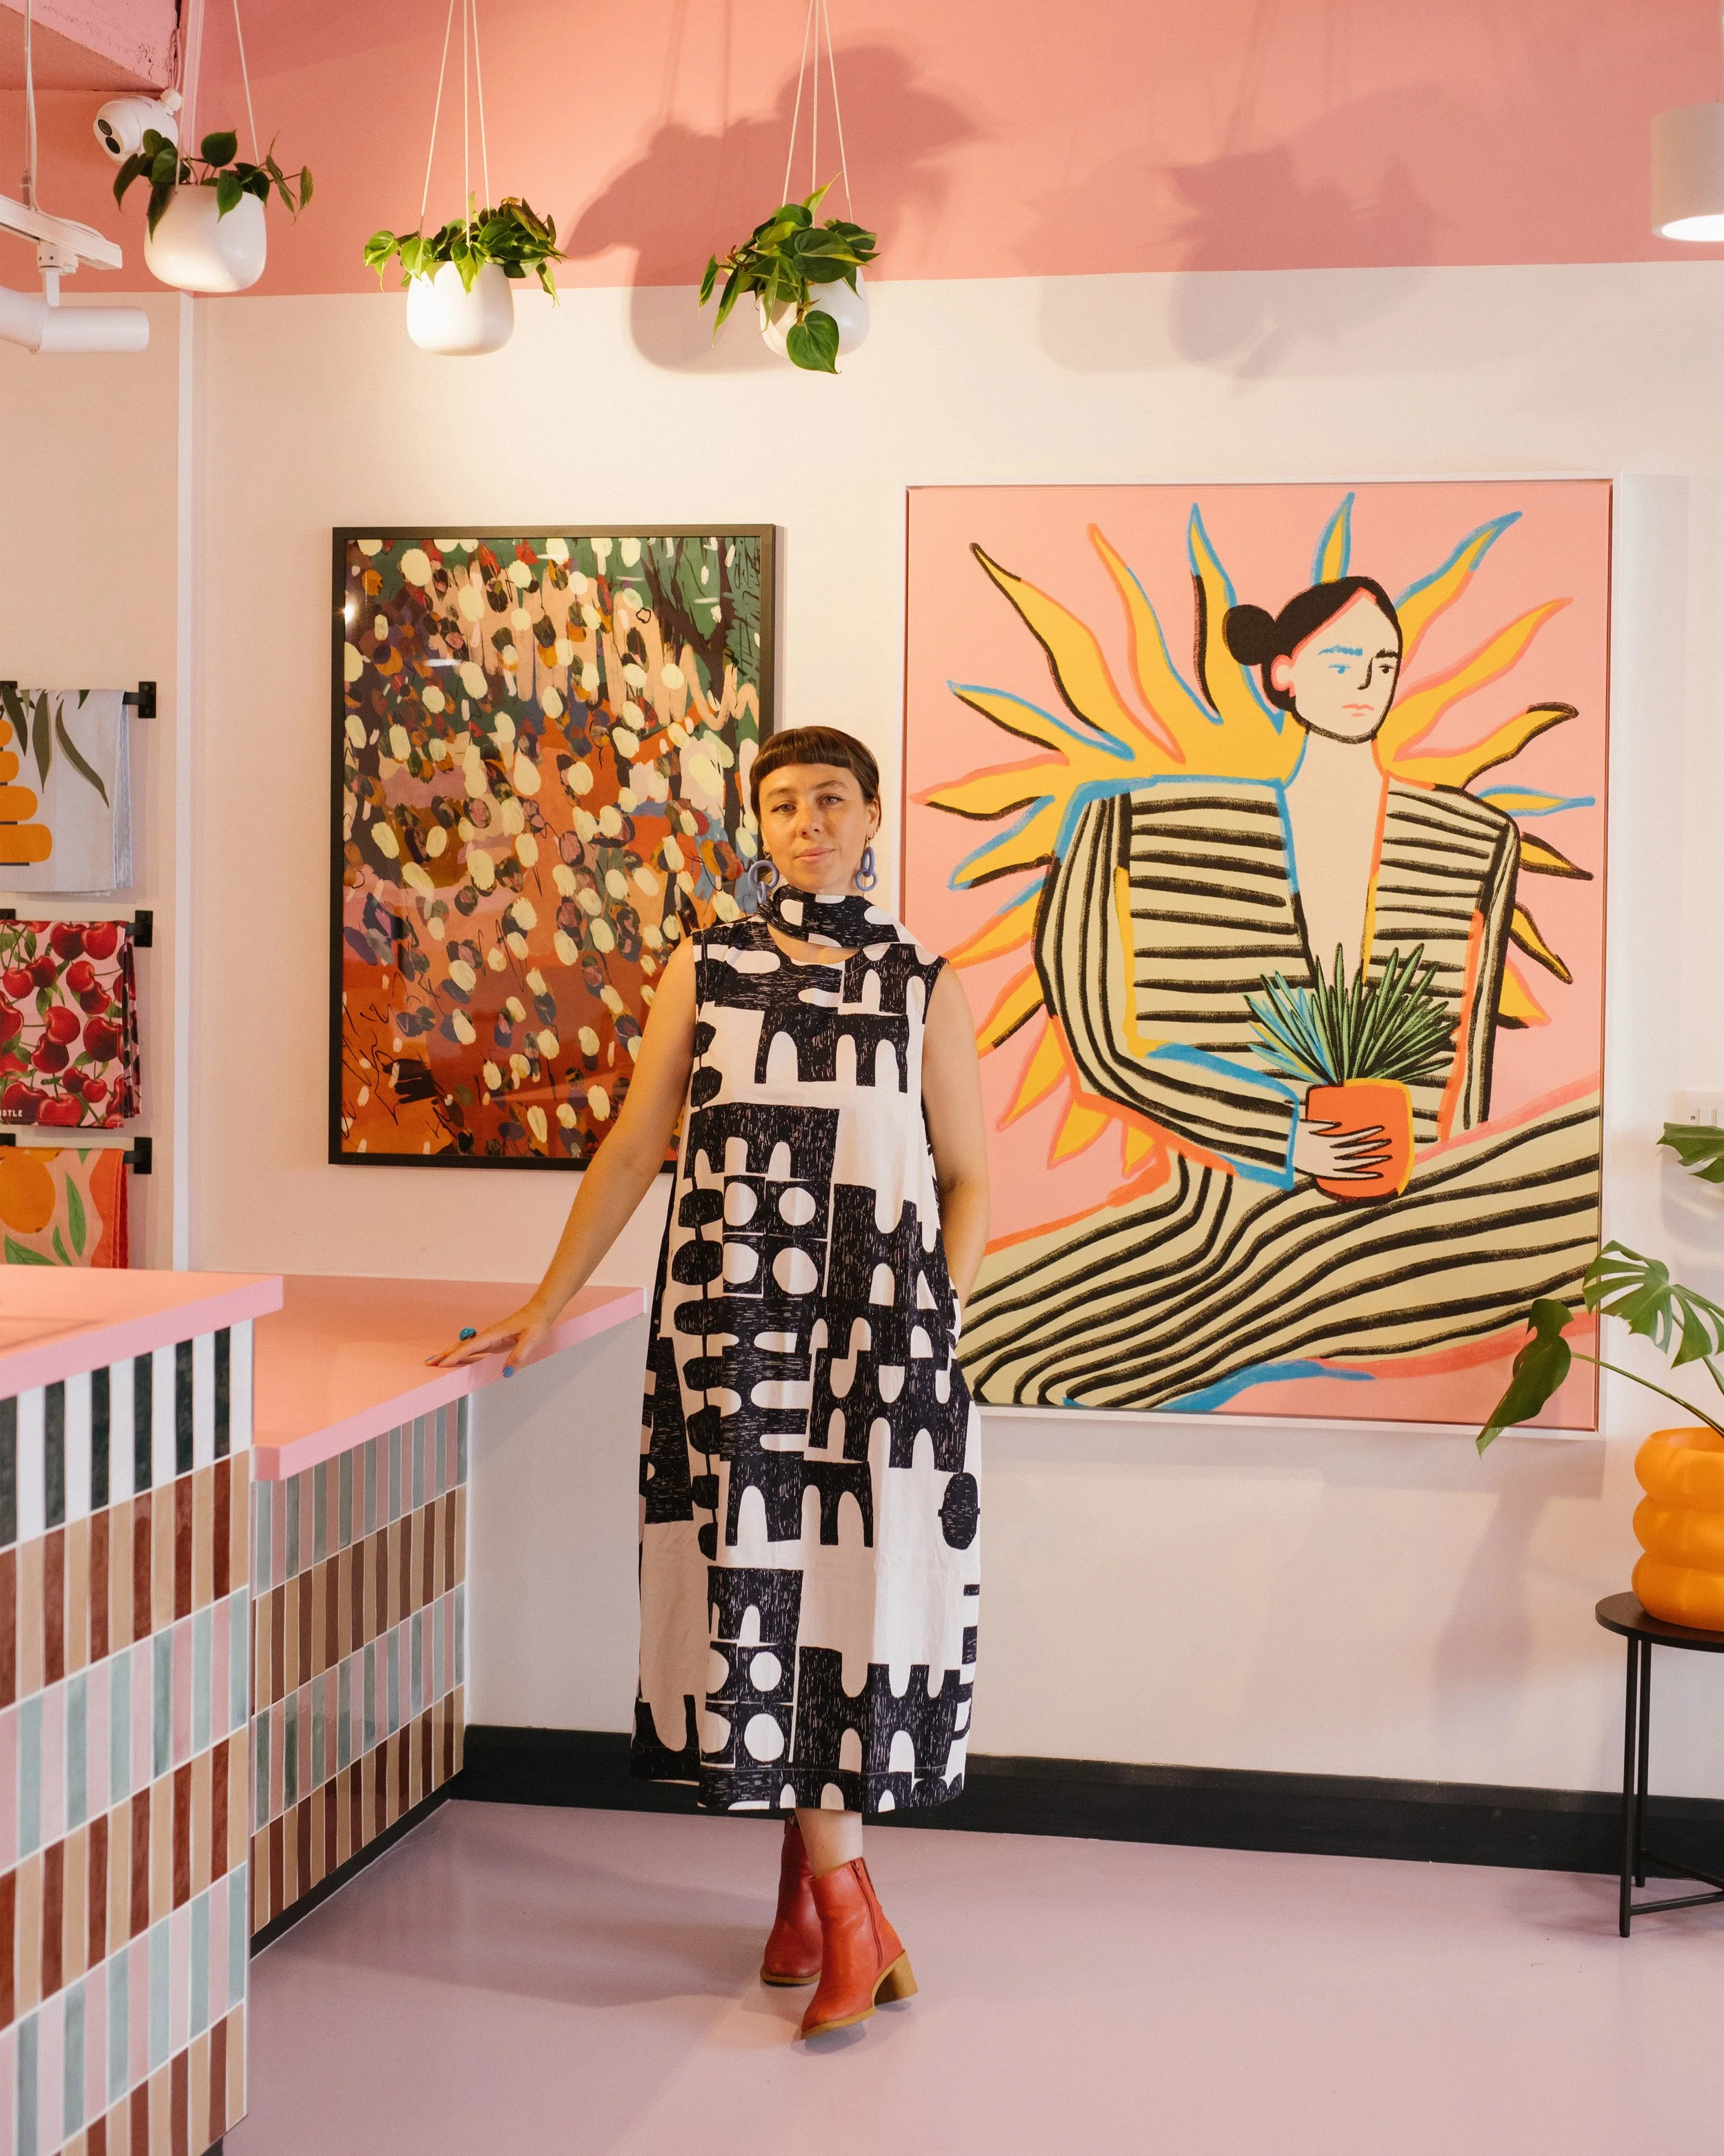
Molly steps into interior design for Joy, a new place-making hub in Birkenhead.
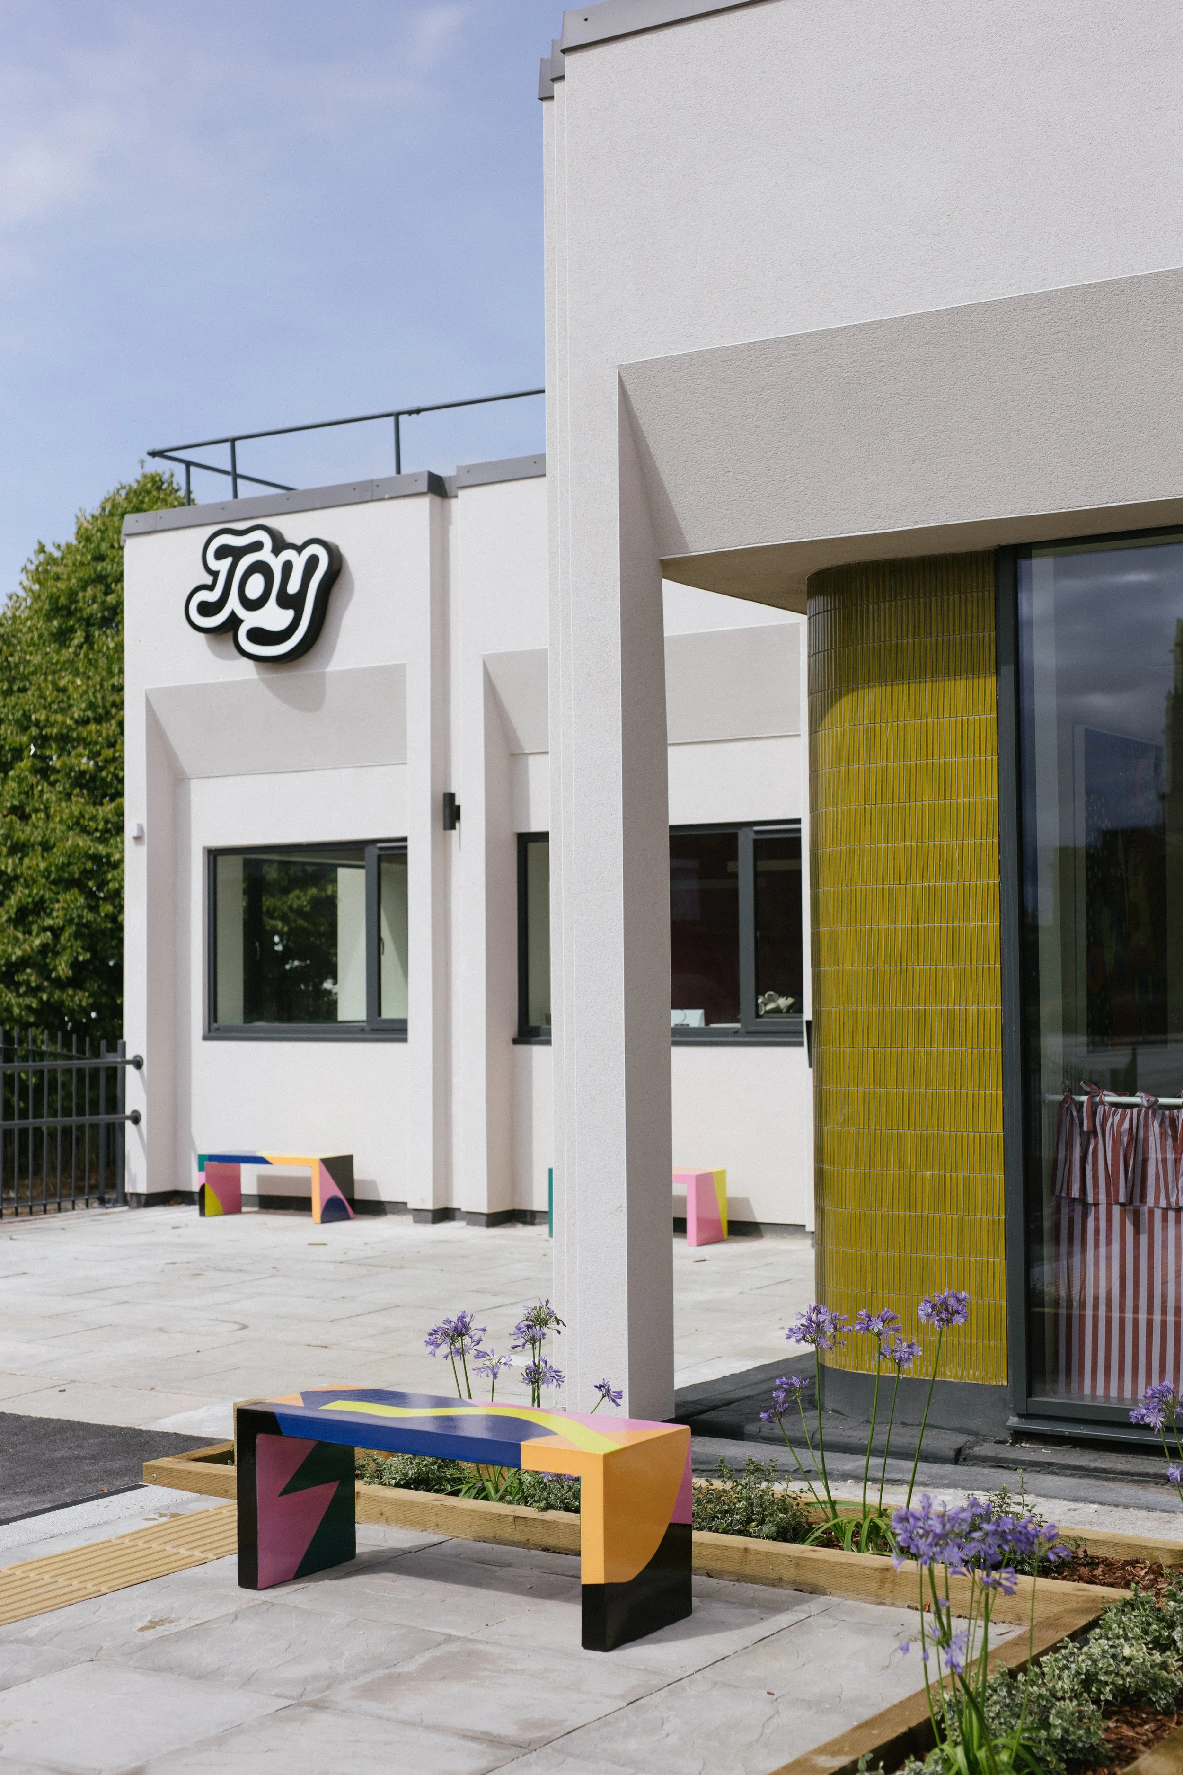
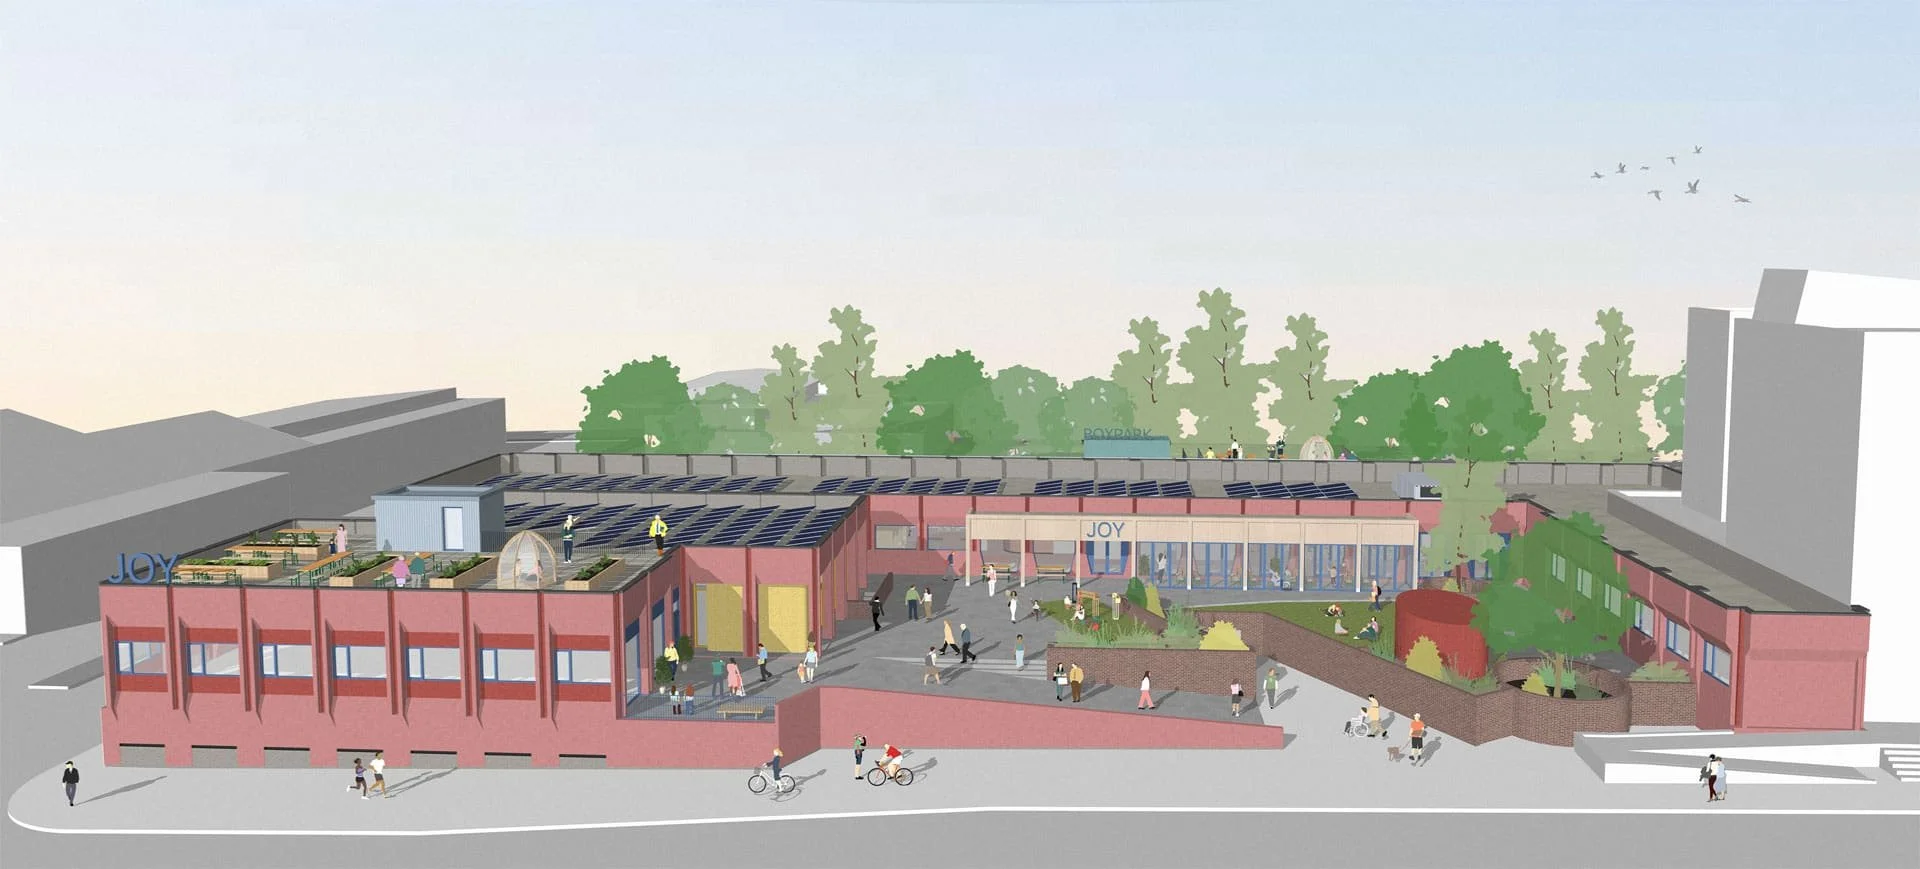
Open Door Charity has transformed the Treasury Annexe Building into Joy, a new health and wellbeing hub that uses art, culture and community to reimagine mental health support.
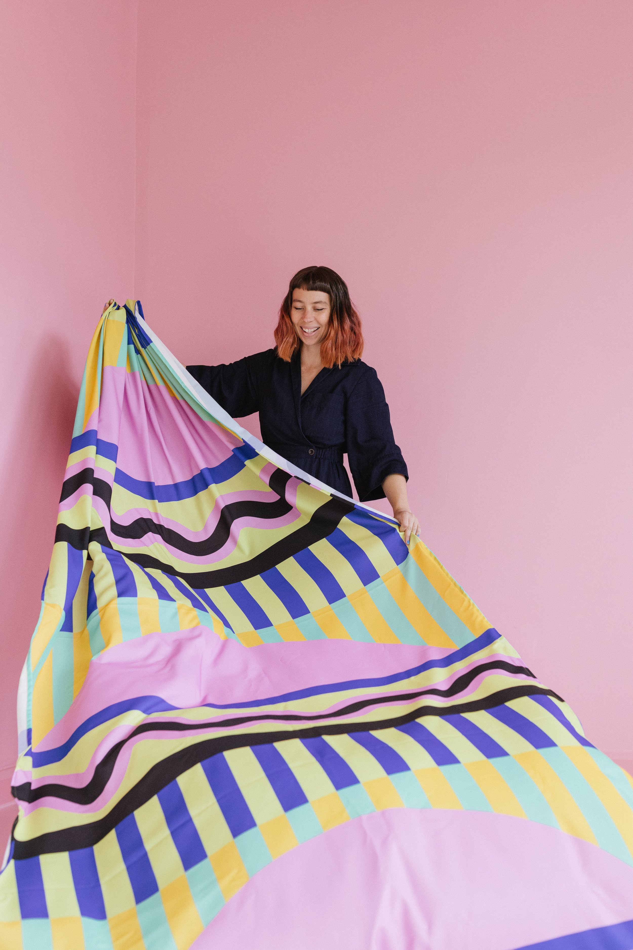
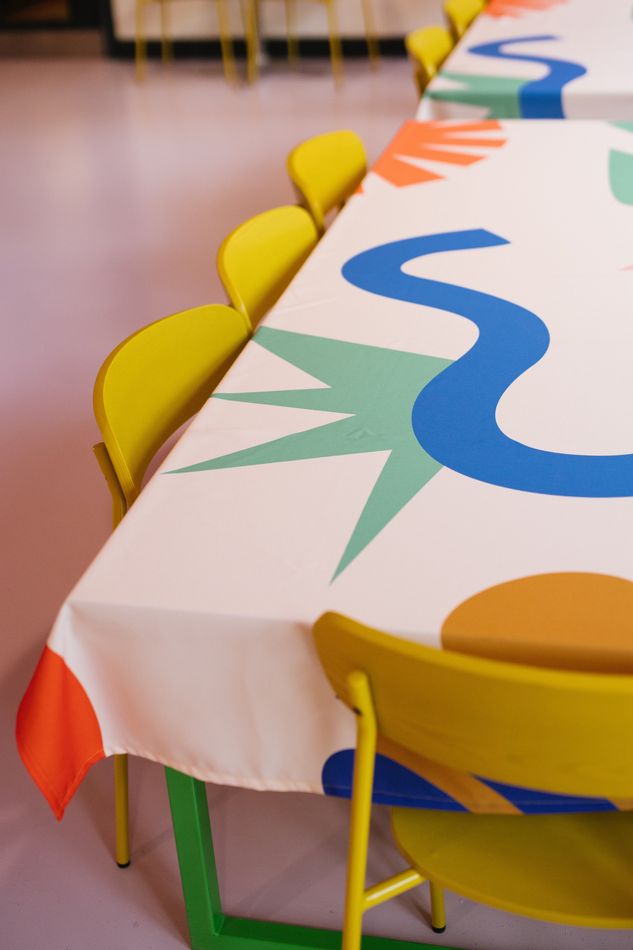
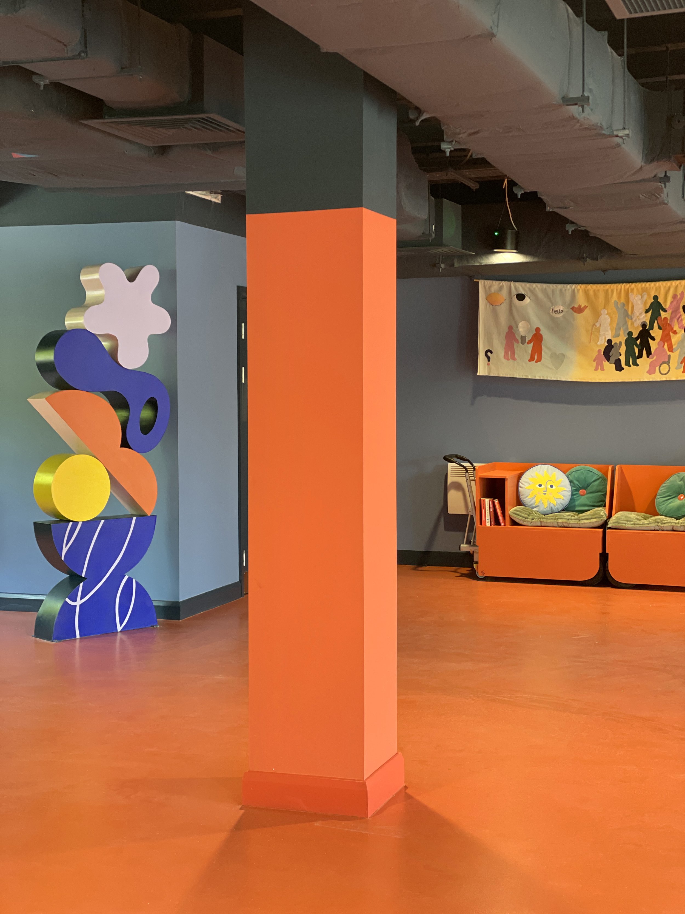
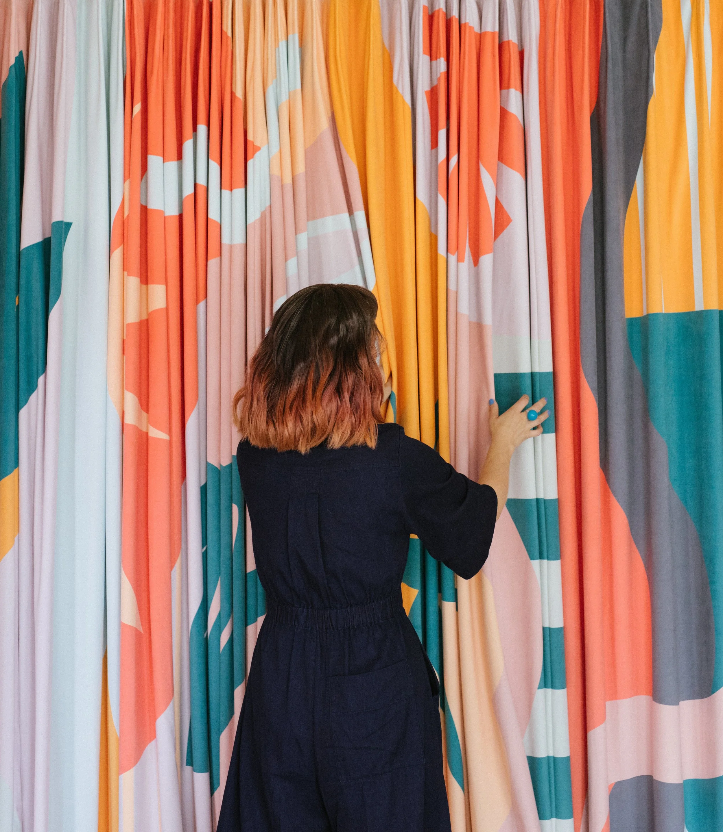
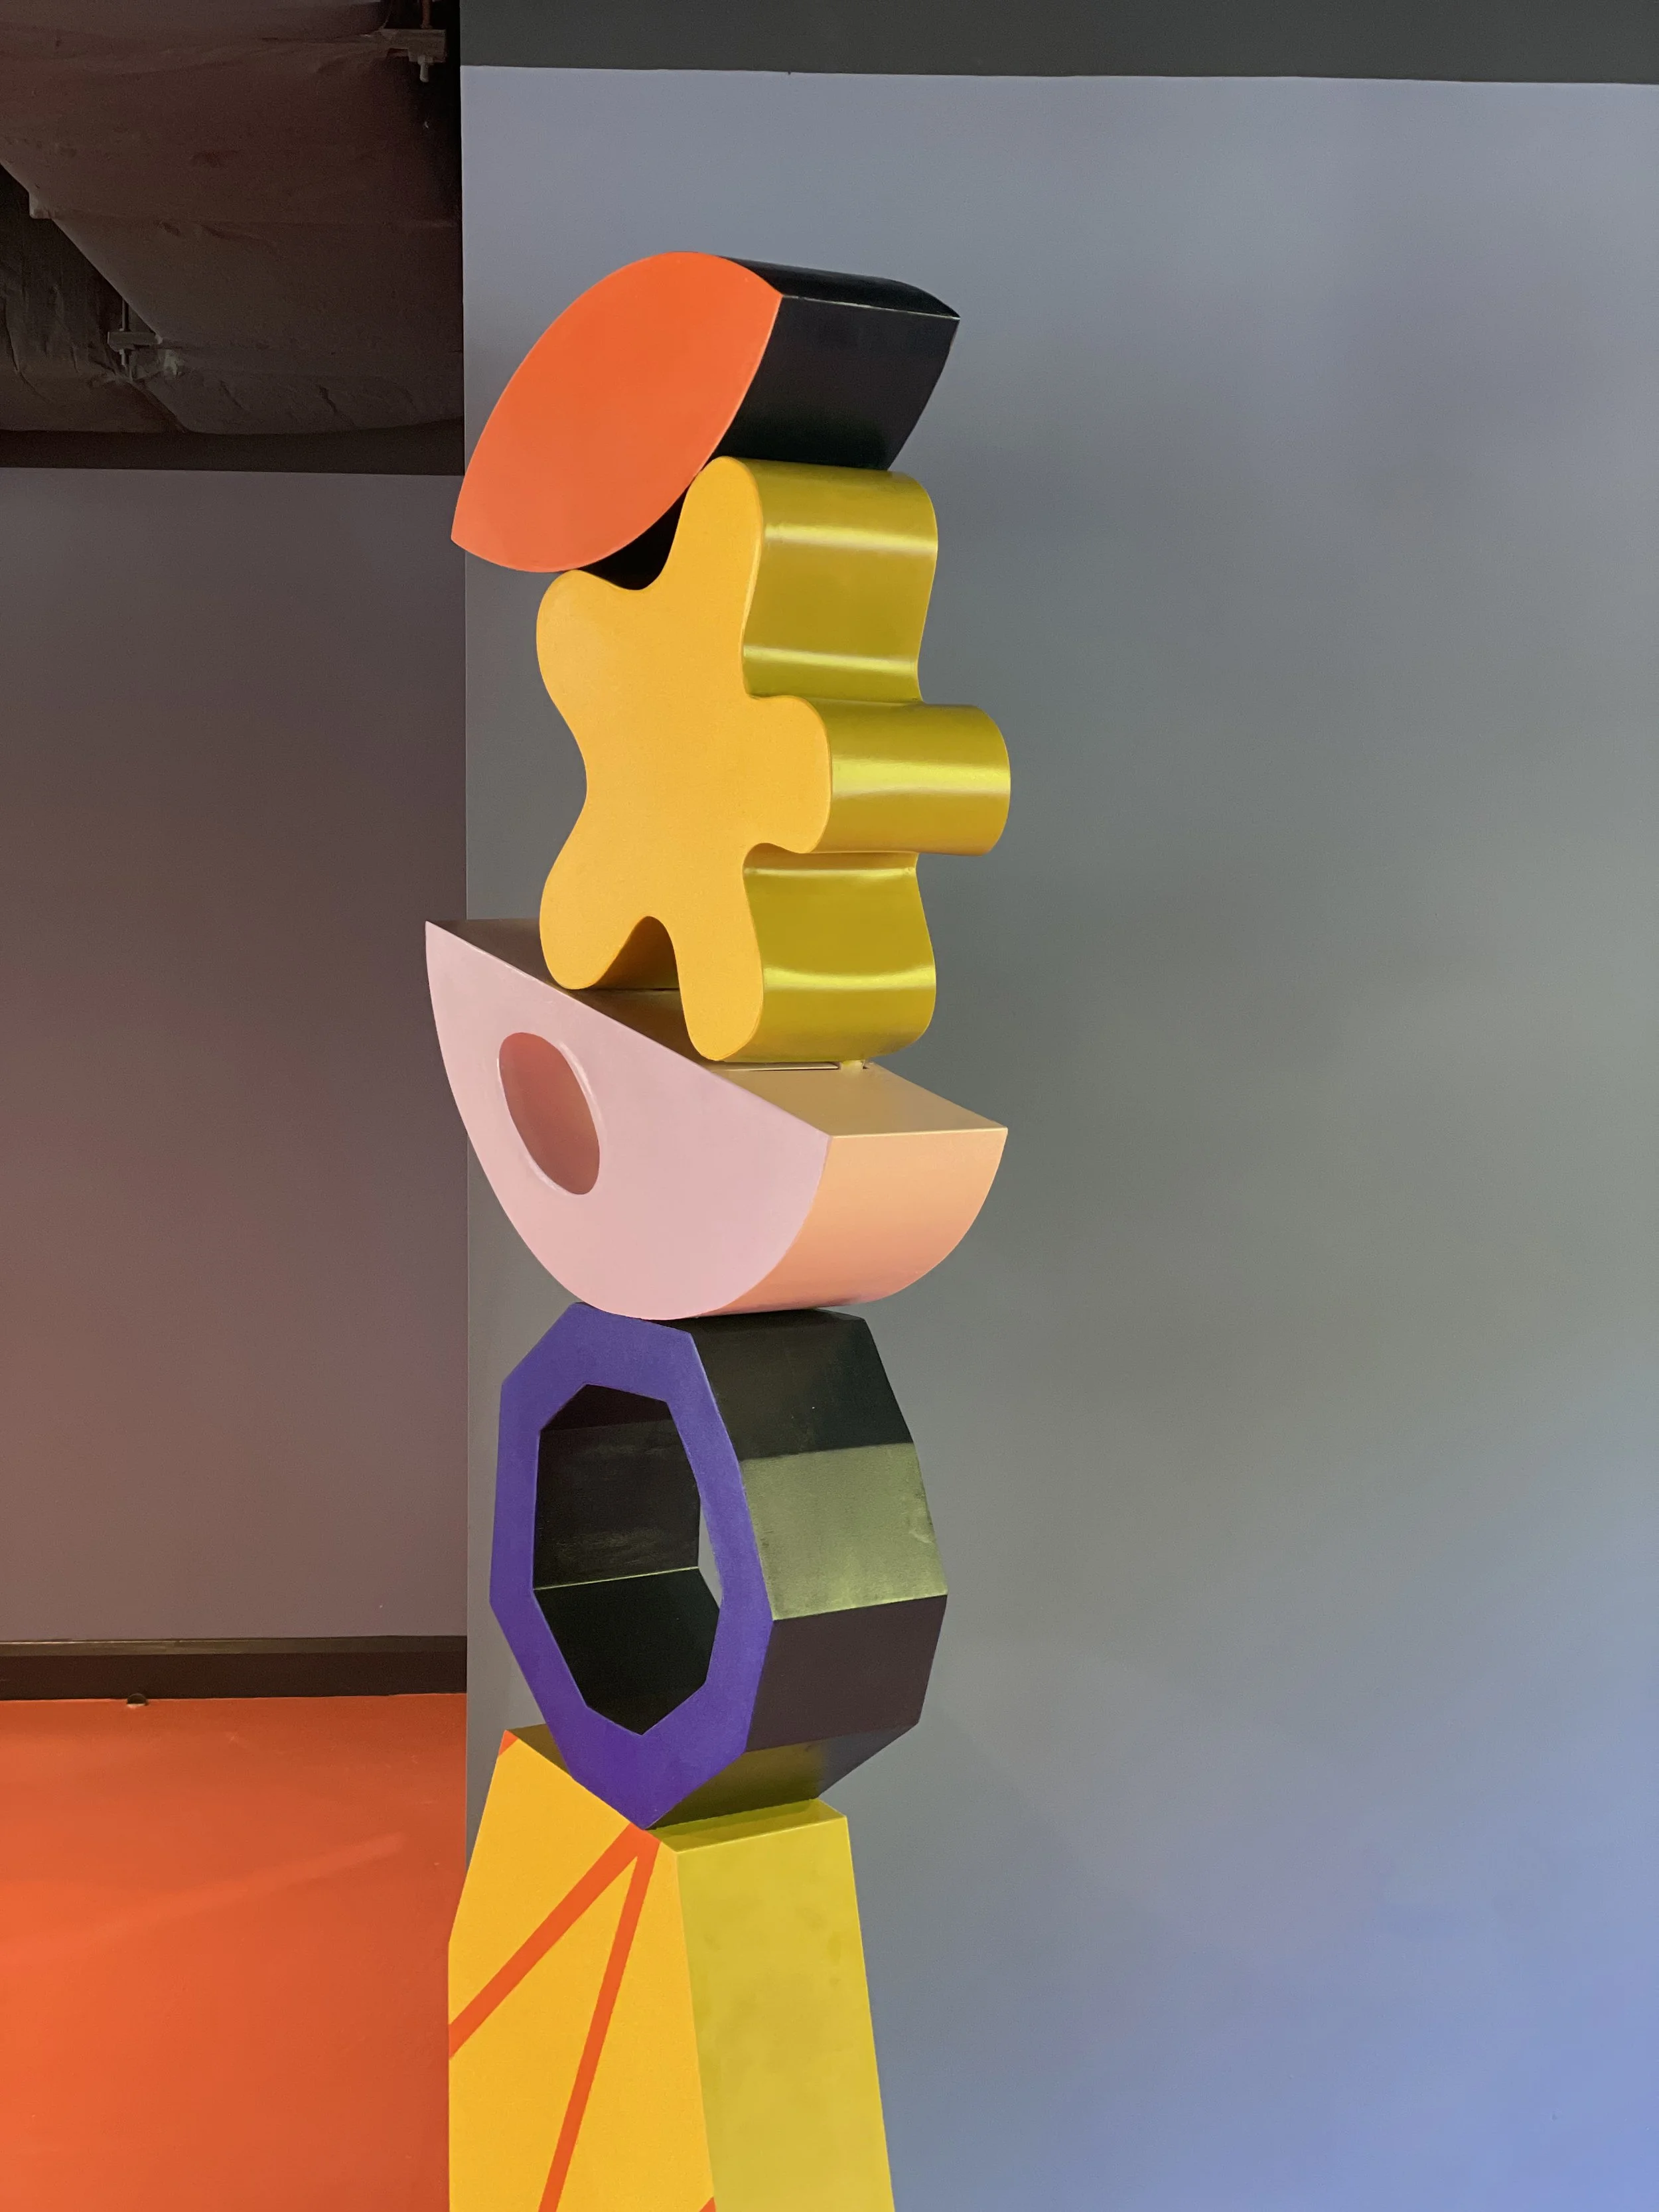
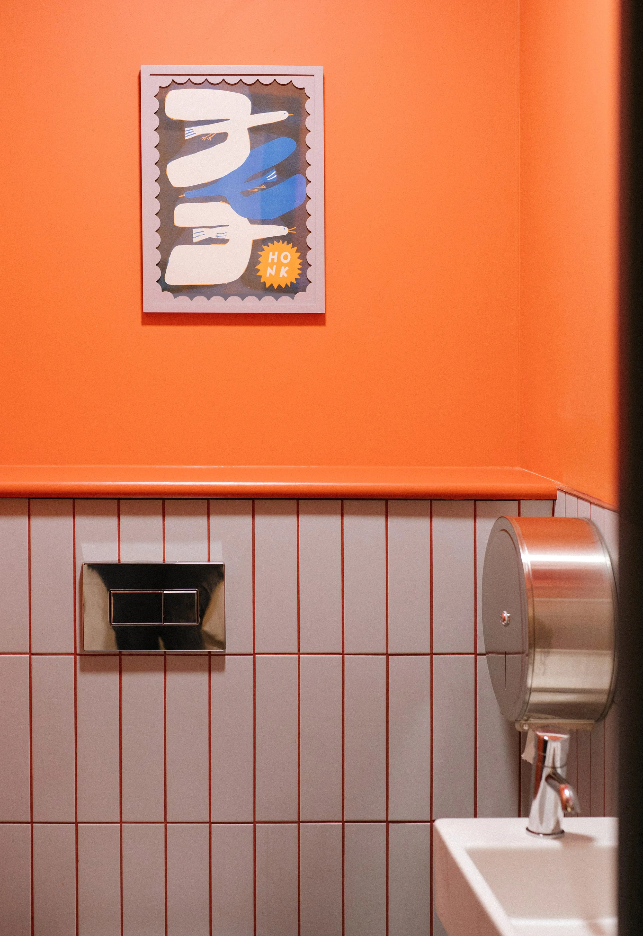
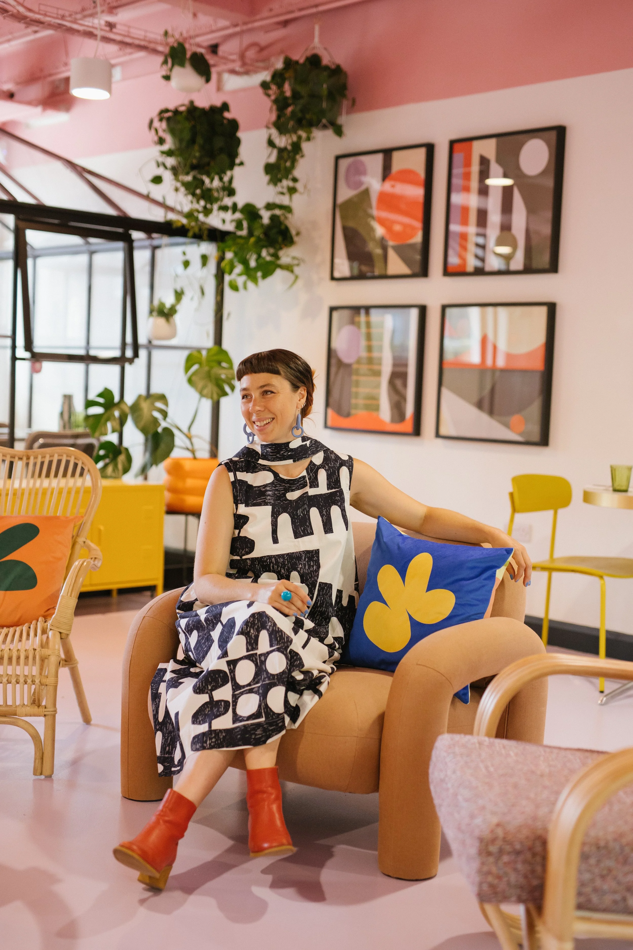
Having previously worked with Open Door Charity to transform Bloom Building through murals, wall art and installations, Molly was appointed as Joy’s interior designer. She helped shape the look and feel of the building while creating bespoke artworks and design features throughout the space.
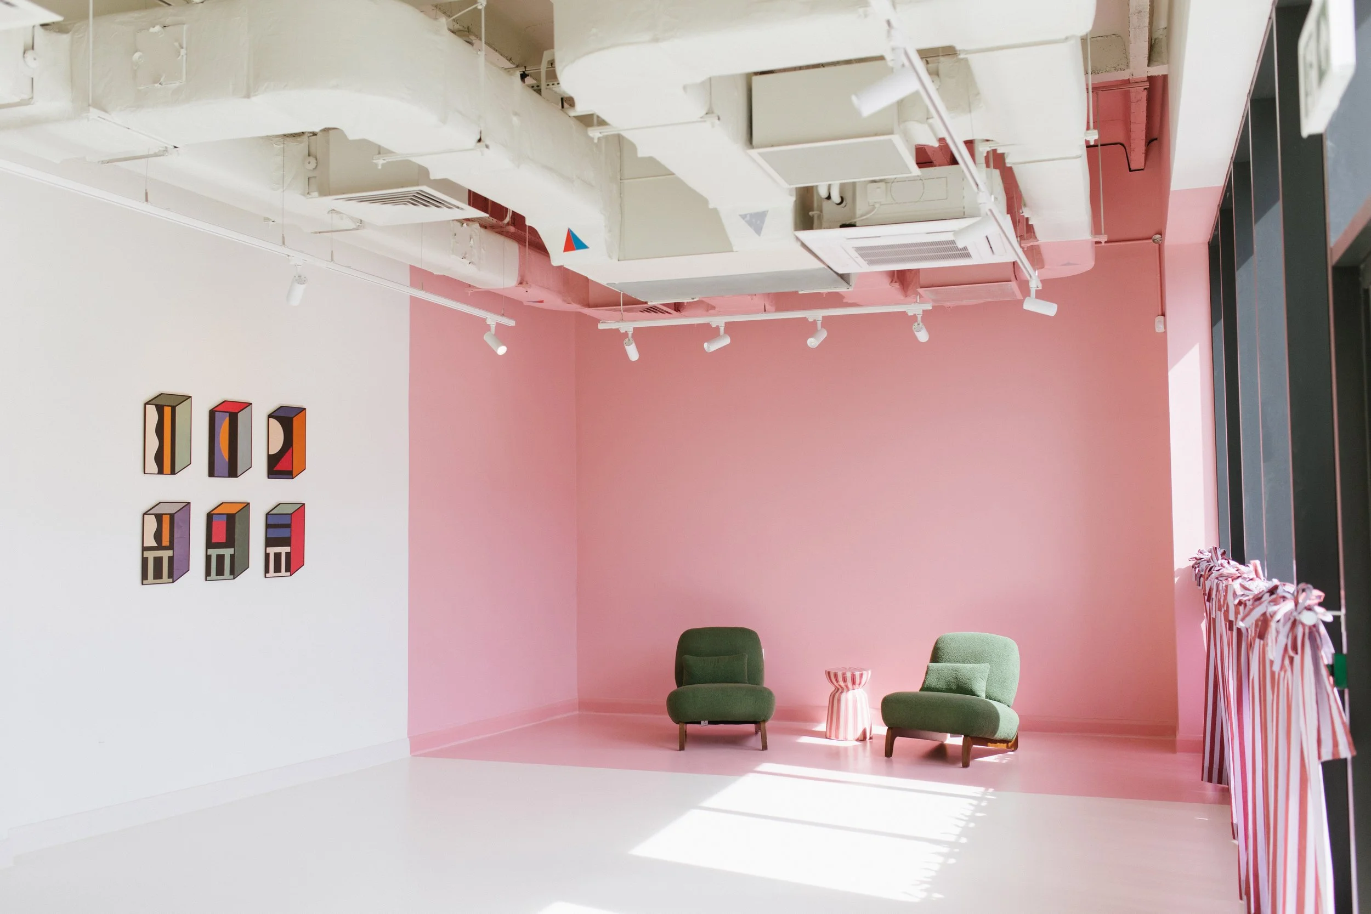
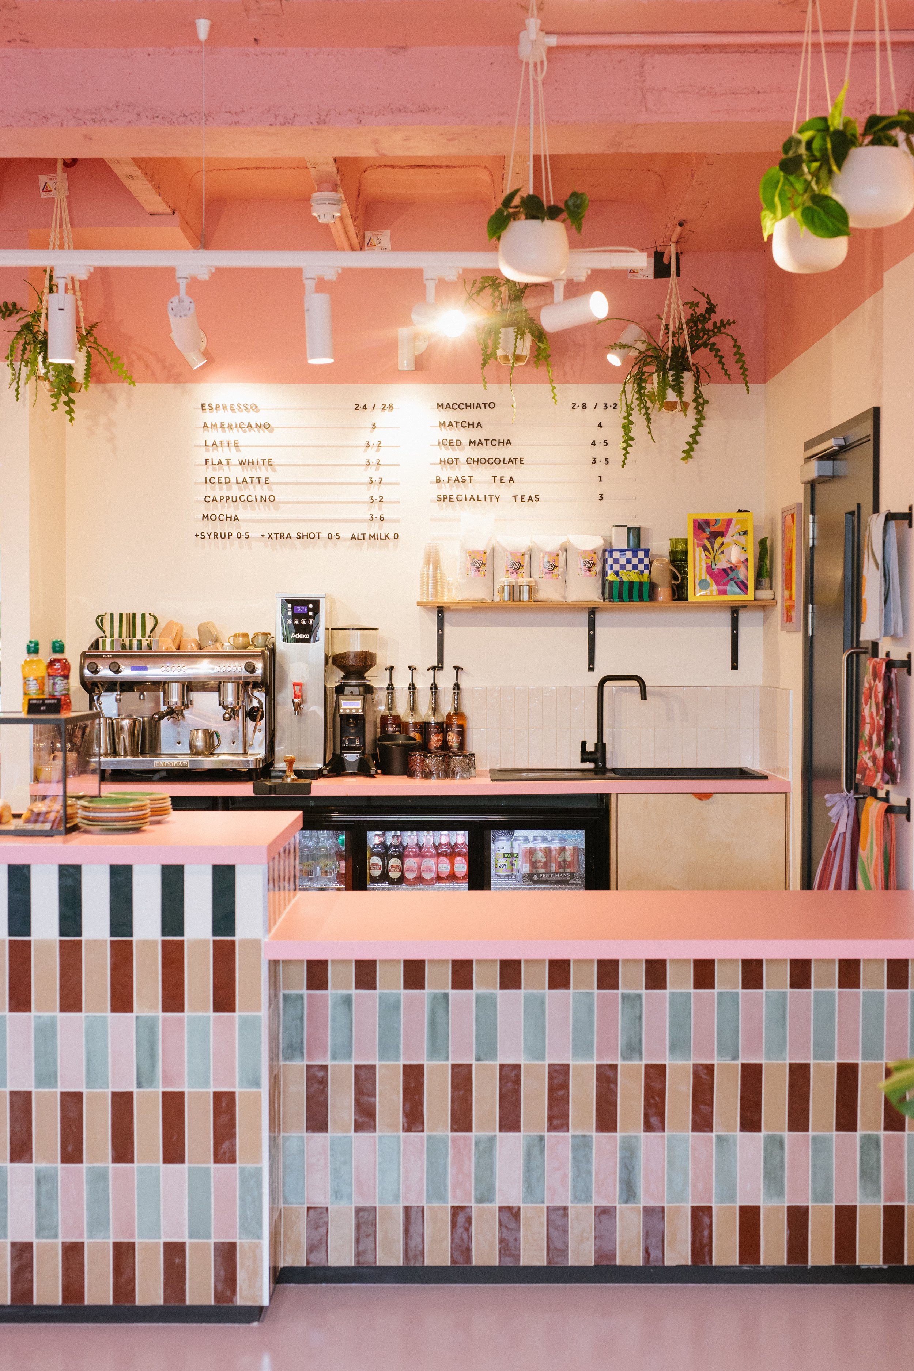
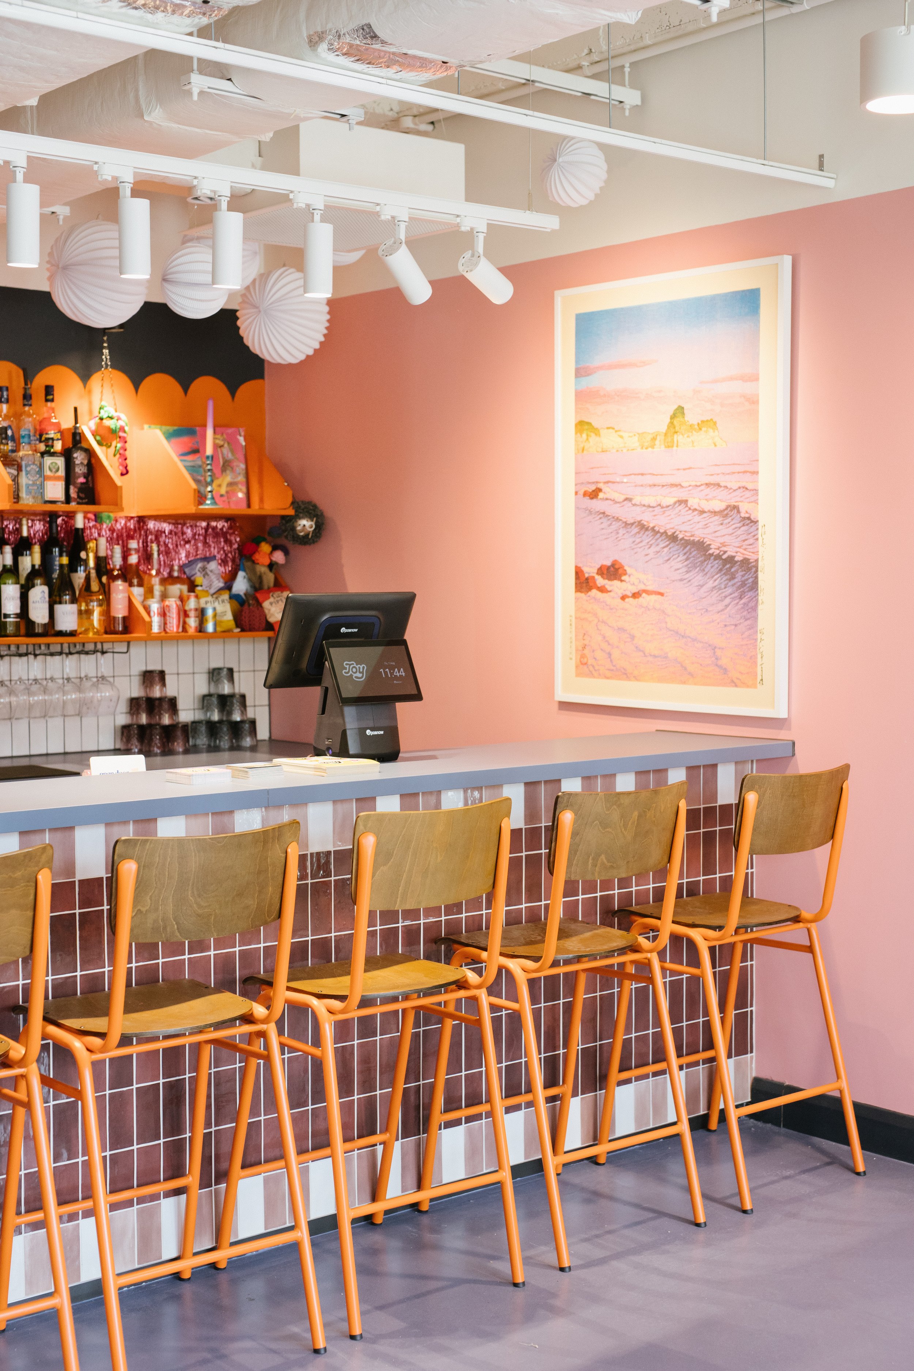
Joy brings mental health and clinical support services into a completely different environment. Rather than looking or feeling like a traditional health centre, it is a dynamic community space designed to be inclusive, playful, welcoming and full of life.
Working alongside partners from the NHS and third sector, the award-winning Wirral charity secured nearly £4 million from the Town Deal Investment Fund to bring the project to life.

Commission: Open Door Charity
Architects: Architectural Emporium
Location: Birkenhead, UK
Photos: Emma Case
Fabricators: Anna Mulhearn, Julie Adams
Installed: August 2026
DESIGN PROCESS
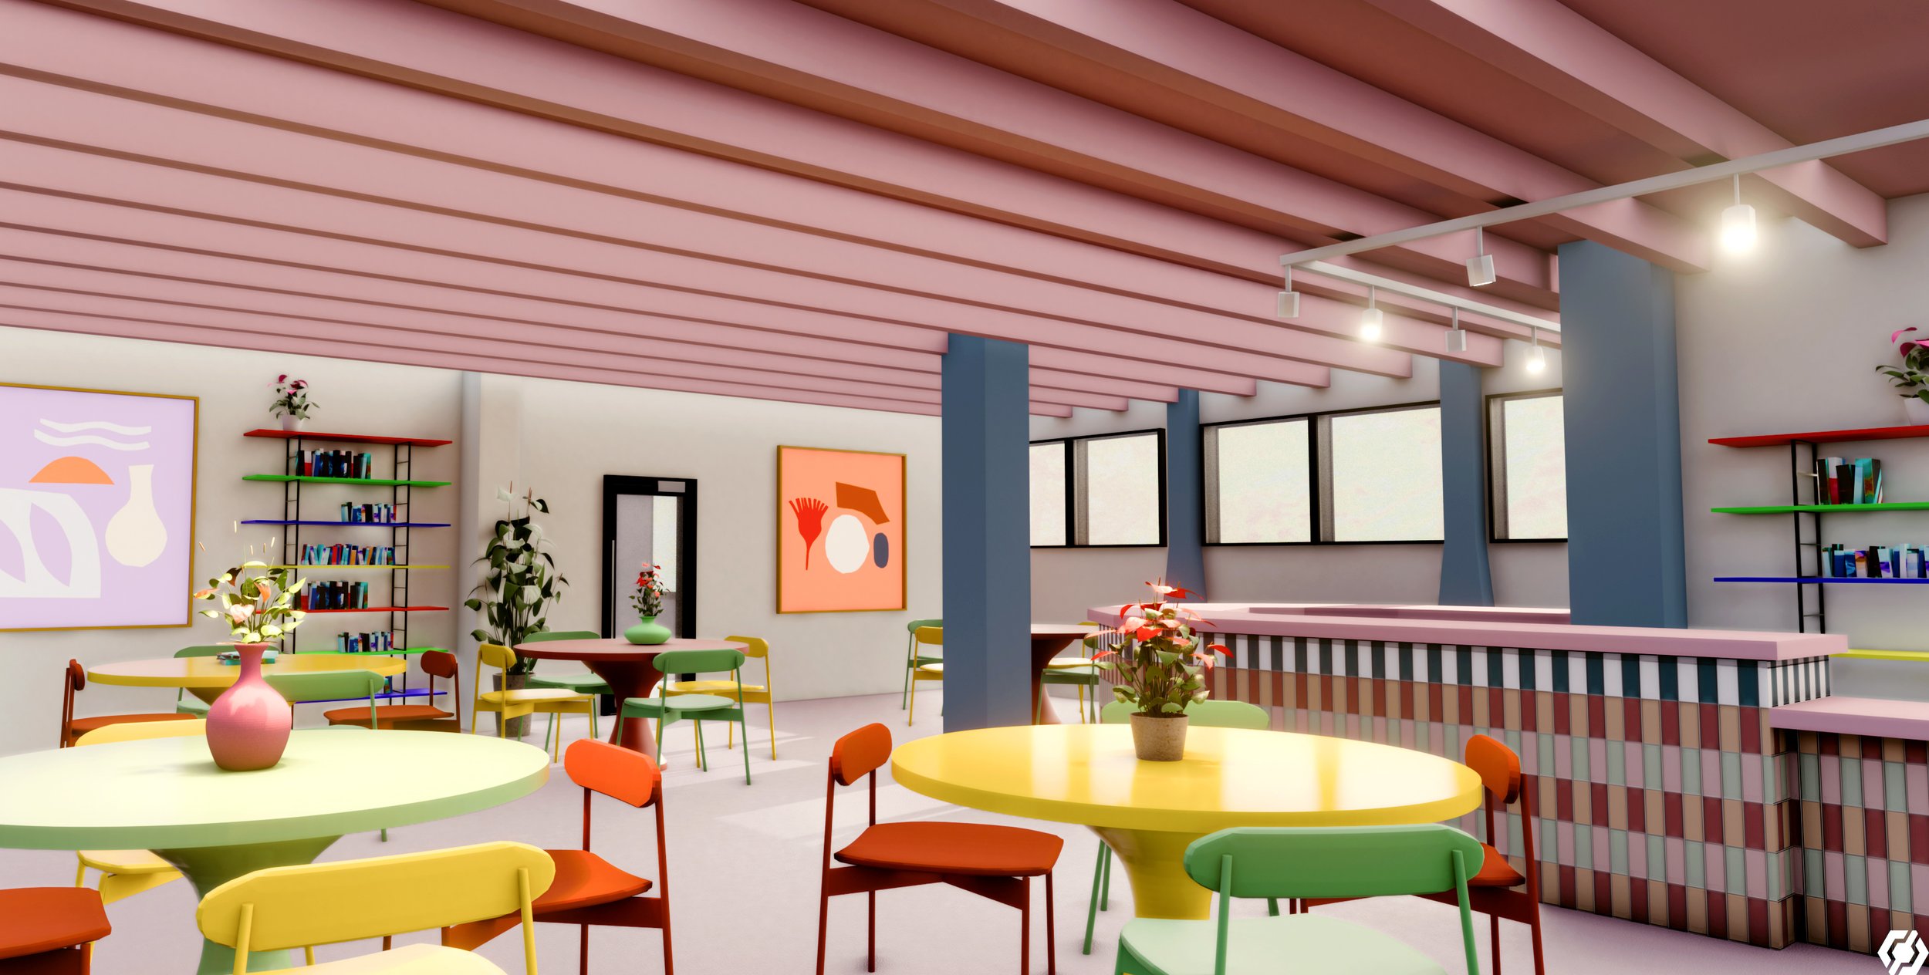
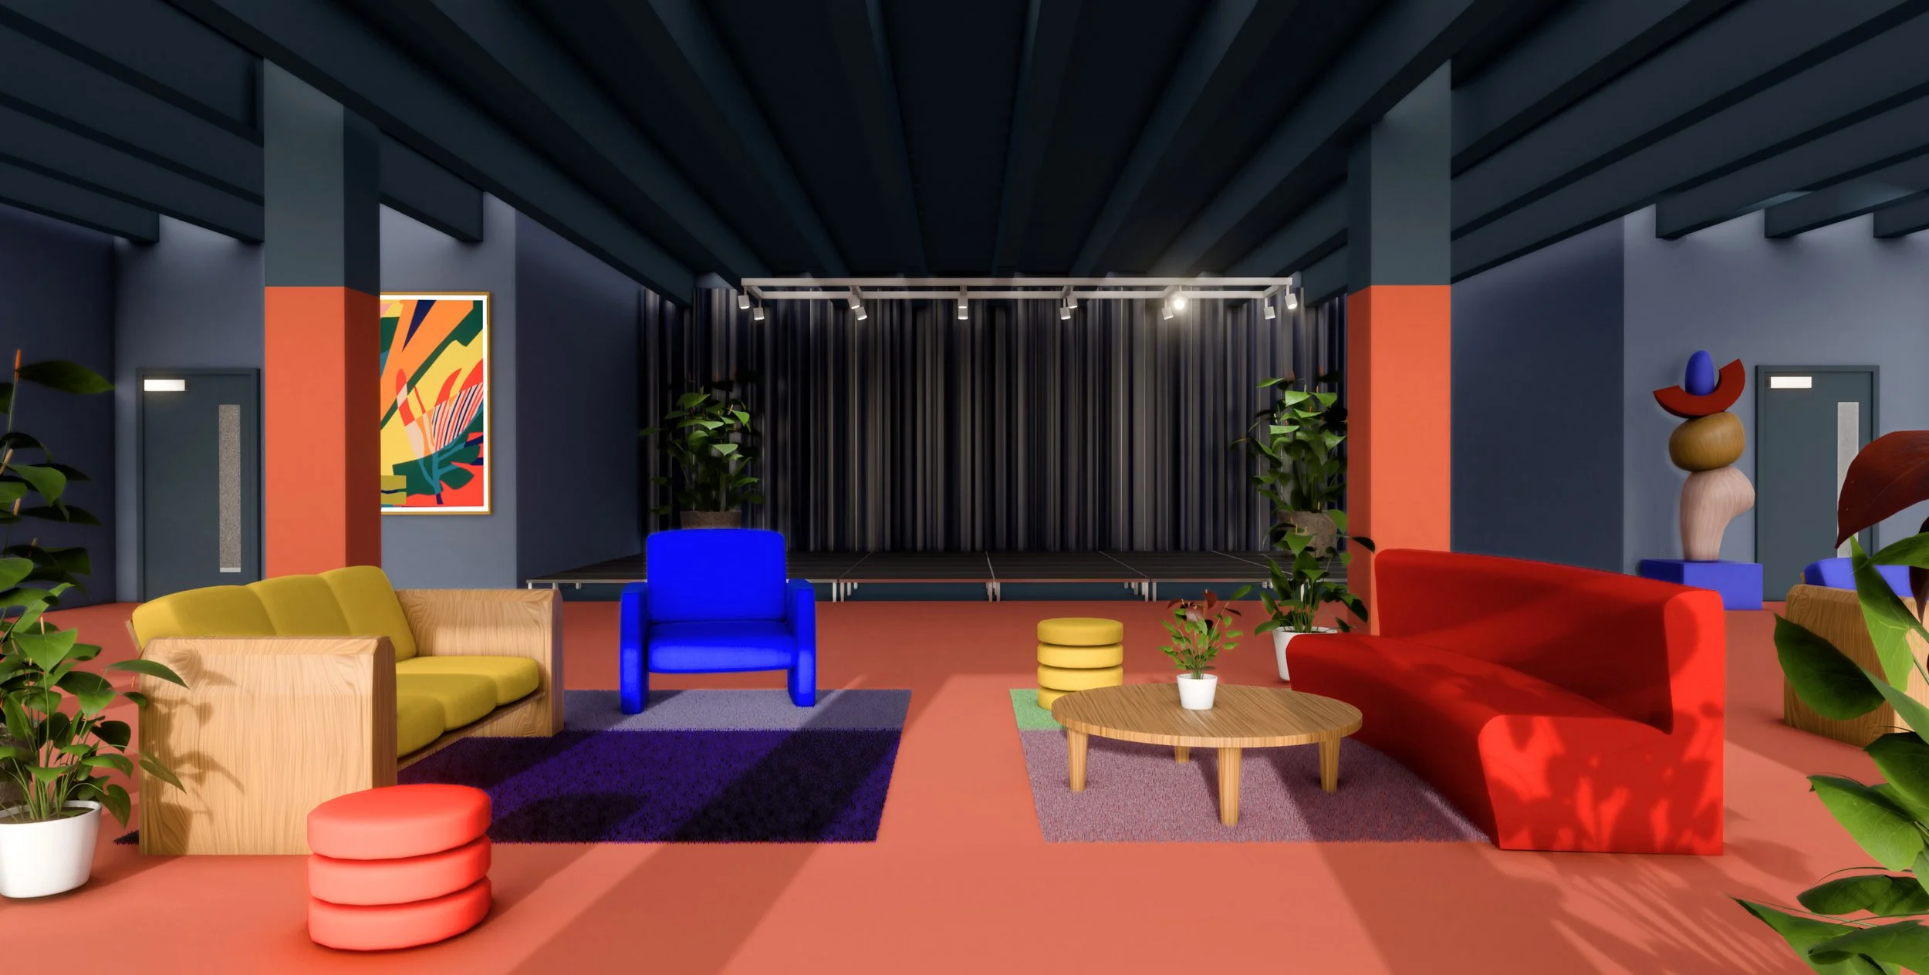
Molly worked alongside Open Door Charity and Architectural Emporium to shape Joy’s lively and welcoming interior. Drawing on her background in theatre design, public art and over a decade of experience in place-making, she brought a strong design focus and playful visual identity to the project.
The building’s layouts and interior schemes were developed collaboratively through sessions with Open Door Charity and the different organisations that now inhabit Joy. This process helped Molly understand how each space would be used and respond to a wide range of practical, sensory and creative needs.
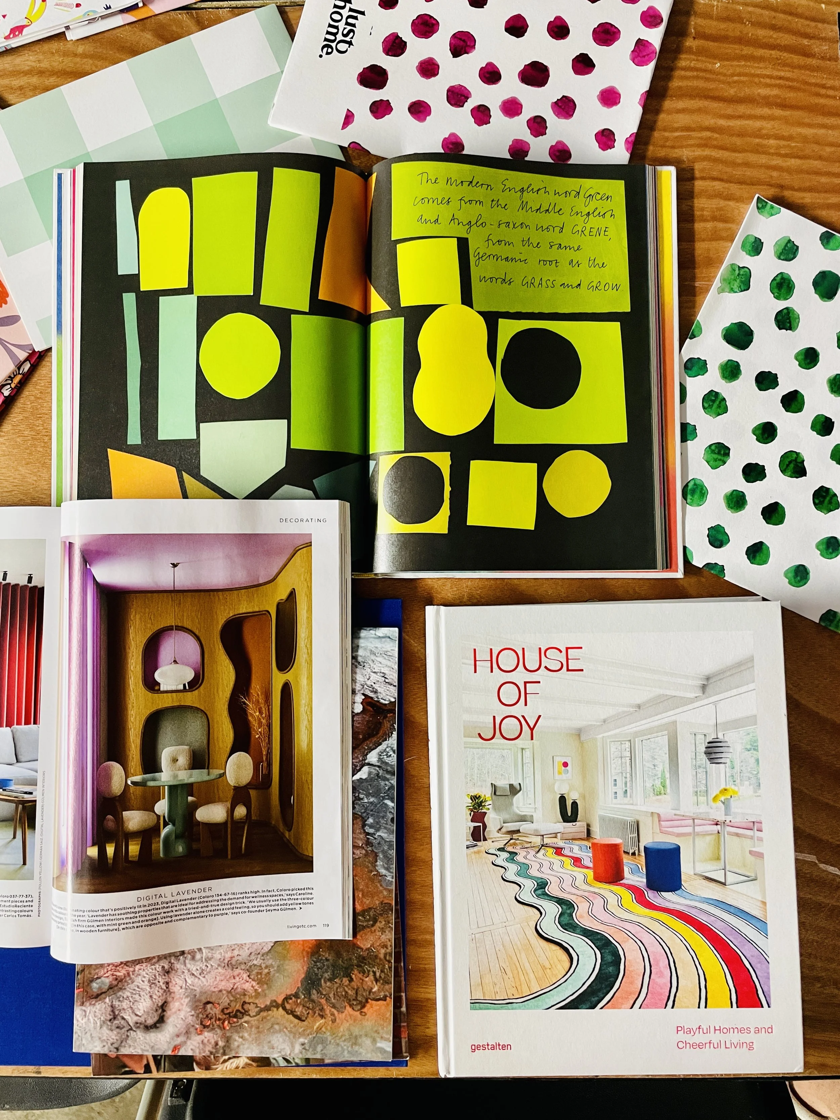
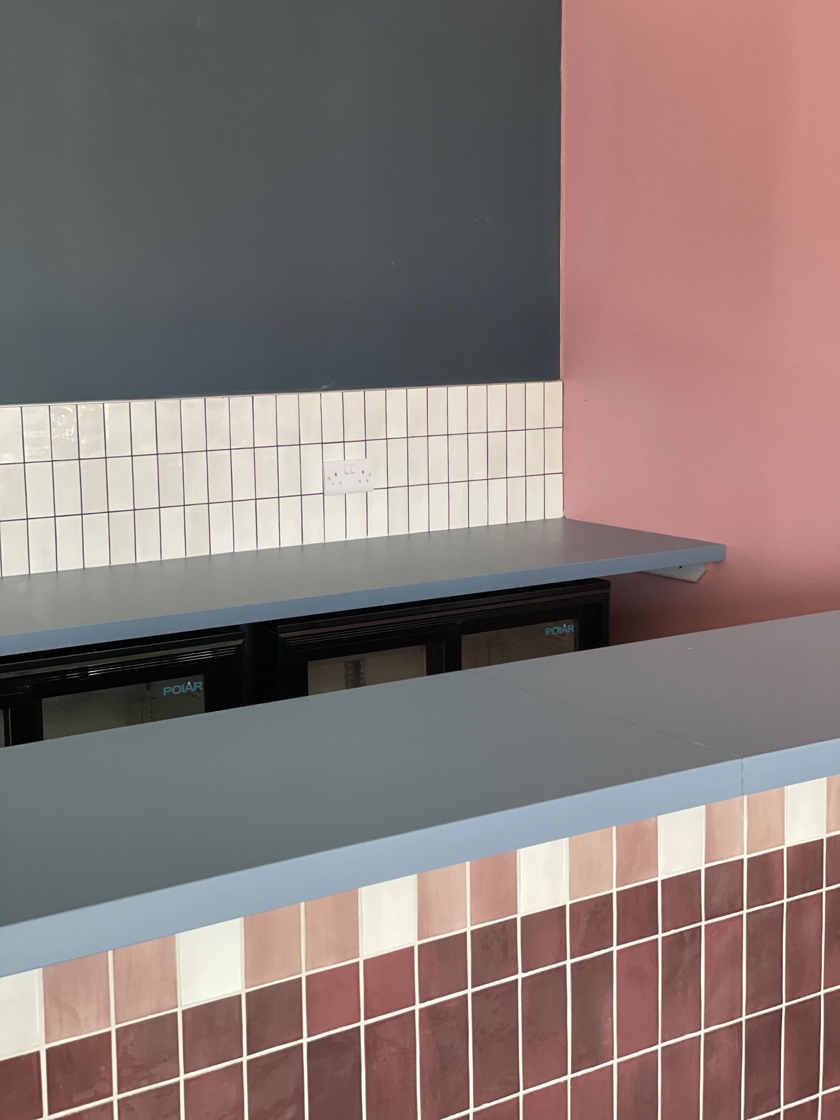
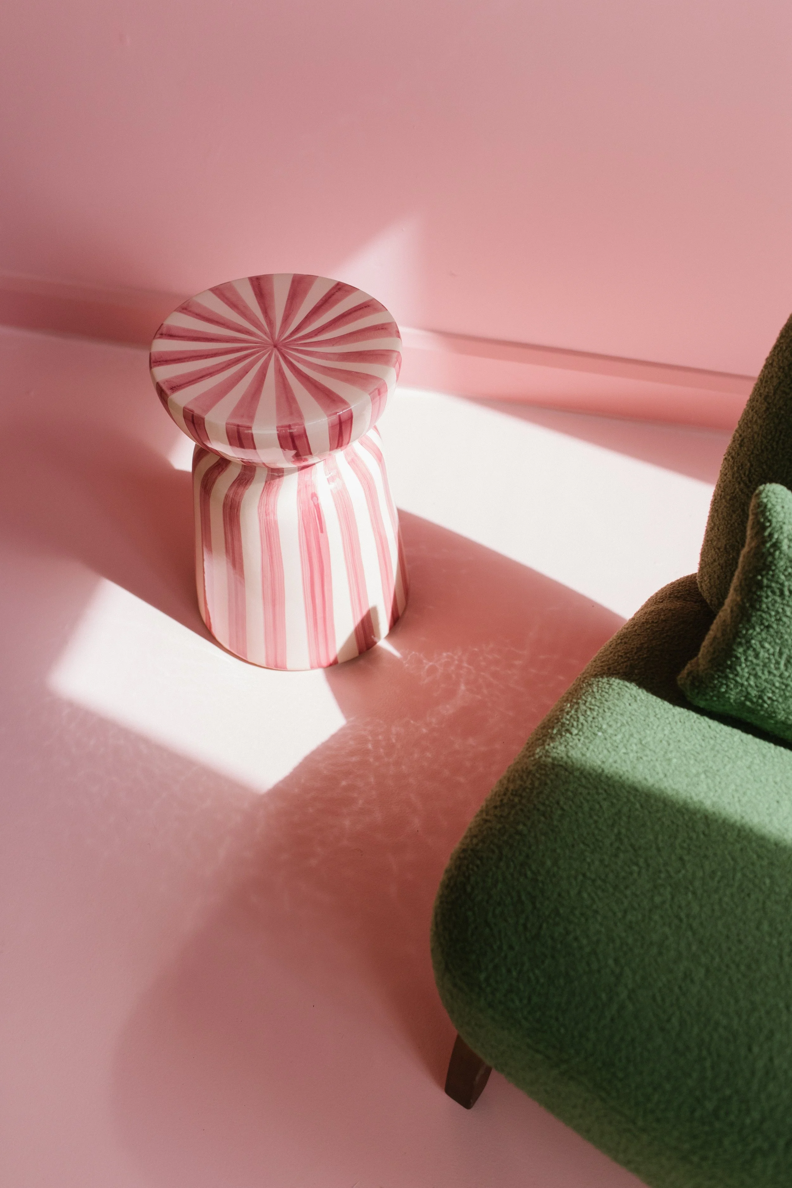
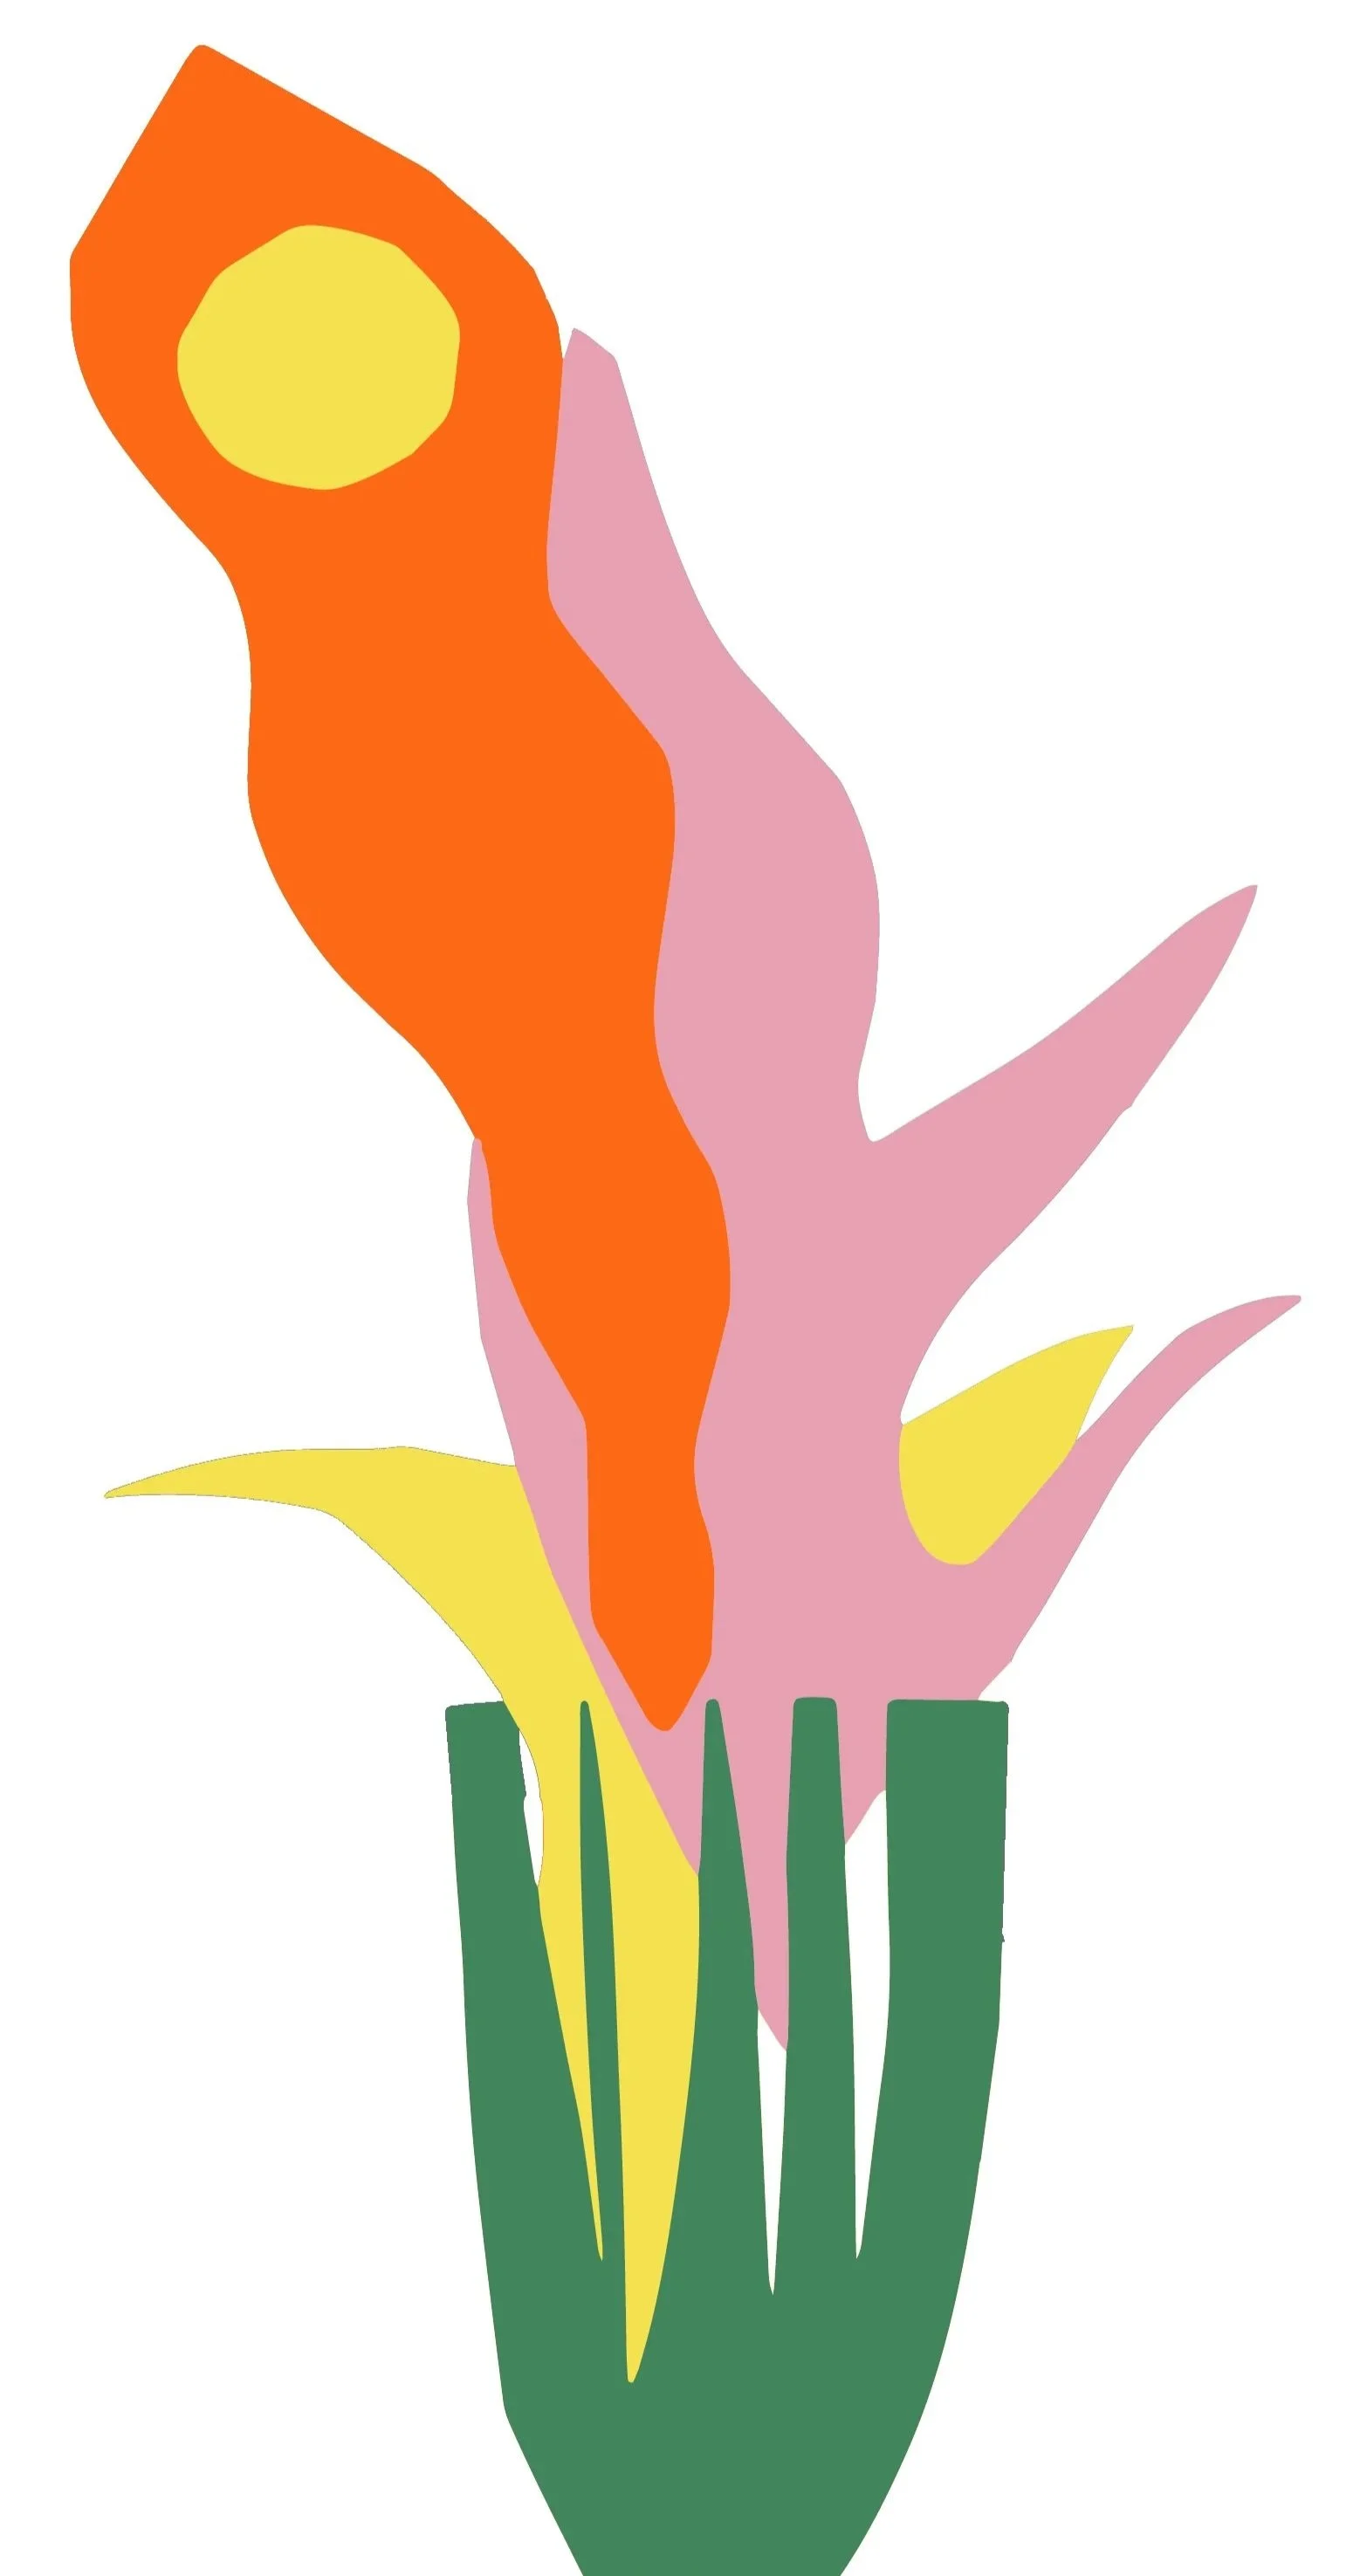
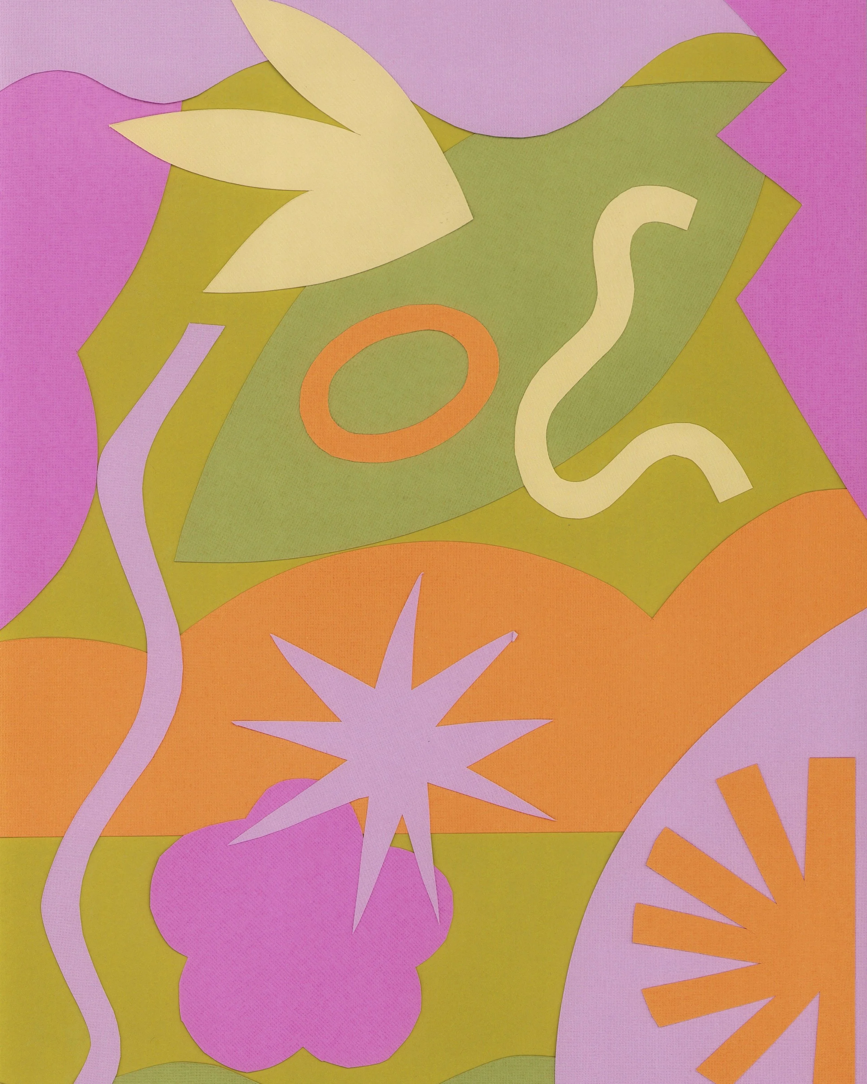
Through sketches, colour exploration, material play and 3D visualisations, Molly translated these ideas into clear proposals for the project team, makers and fabricators. Alongside the interior schemes, she designed and created murals, sculptures, wall art, textiles and creative seating,bringing Joy’s playful visual identity to life throughout the building.
Interior Design: Molly Hawkins
Elevation Drawings: Architectural Emporium
3D Architectural Visualisations: Theo Passingham
Community engagement
Community was at the heart of Joy’s design process, with local people and future users invited to contribute ideas and take part in the building’s transformation.
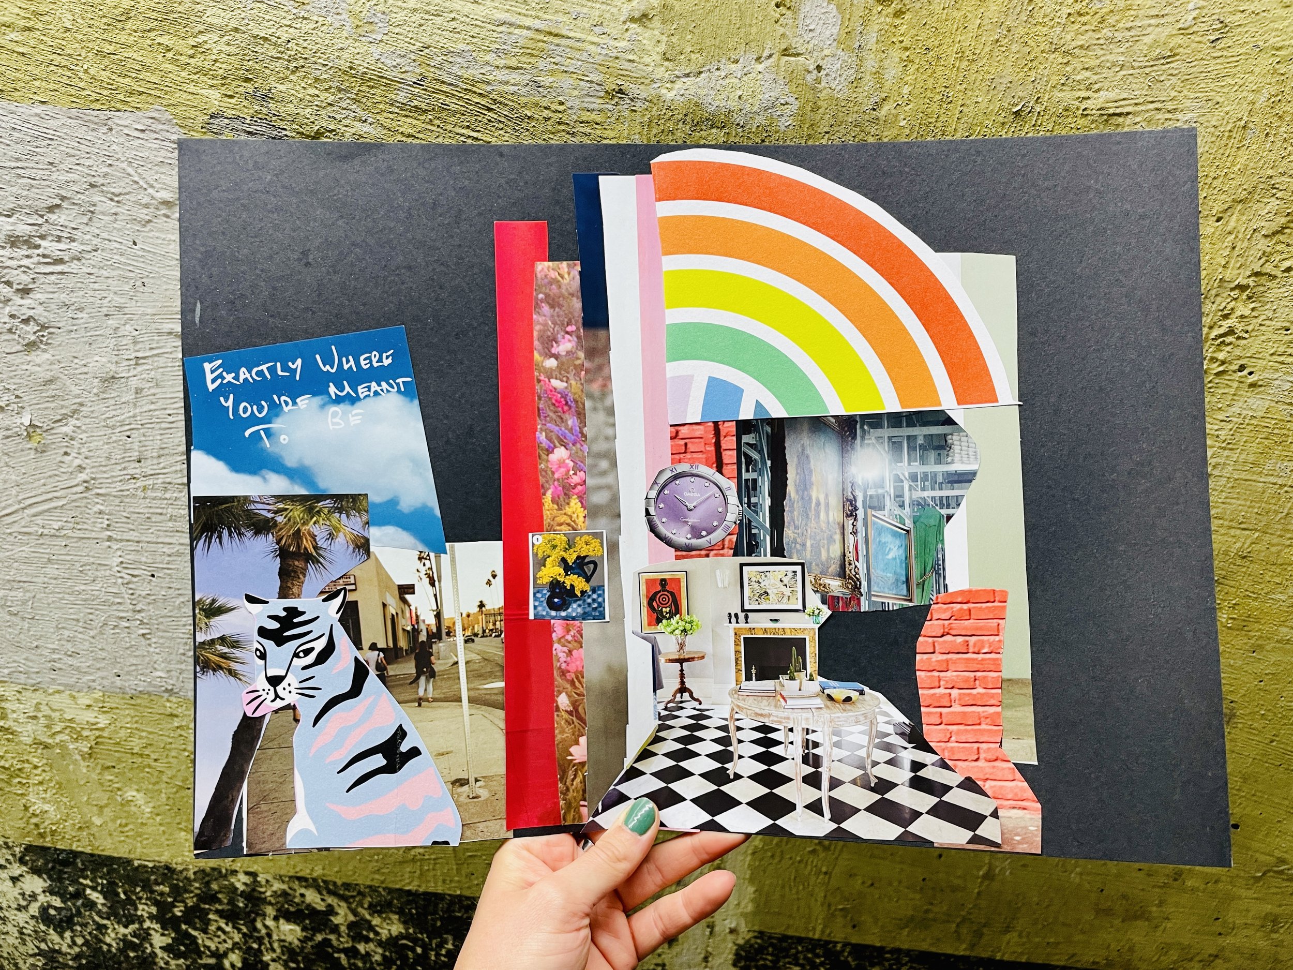
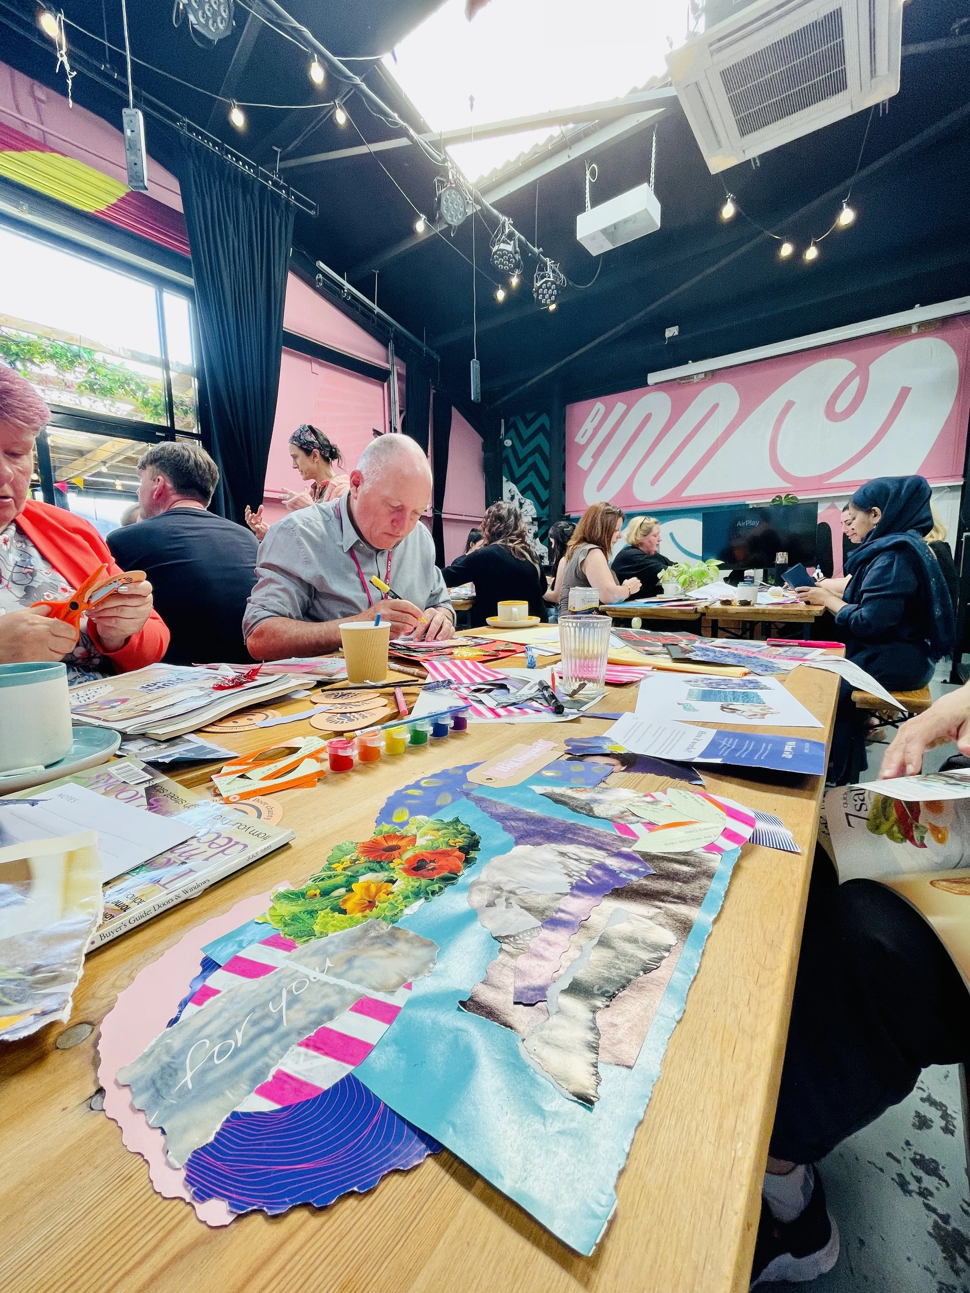
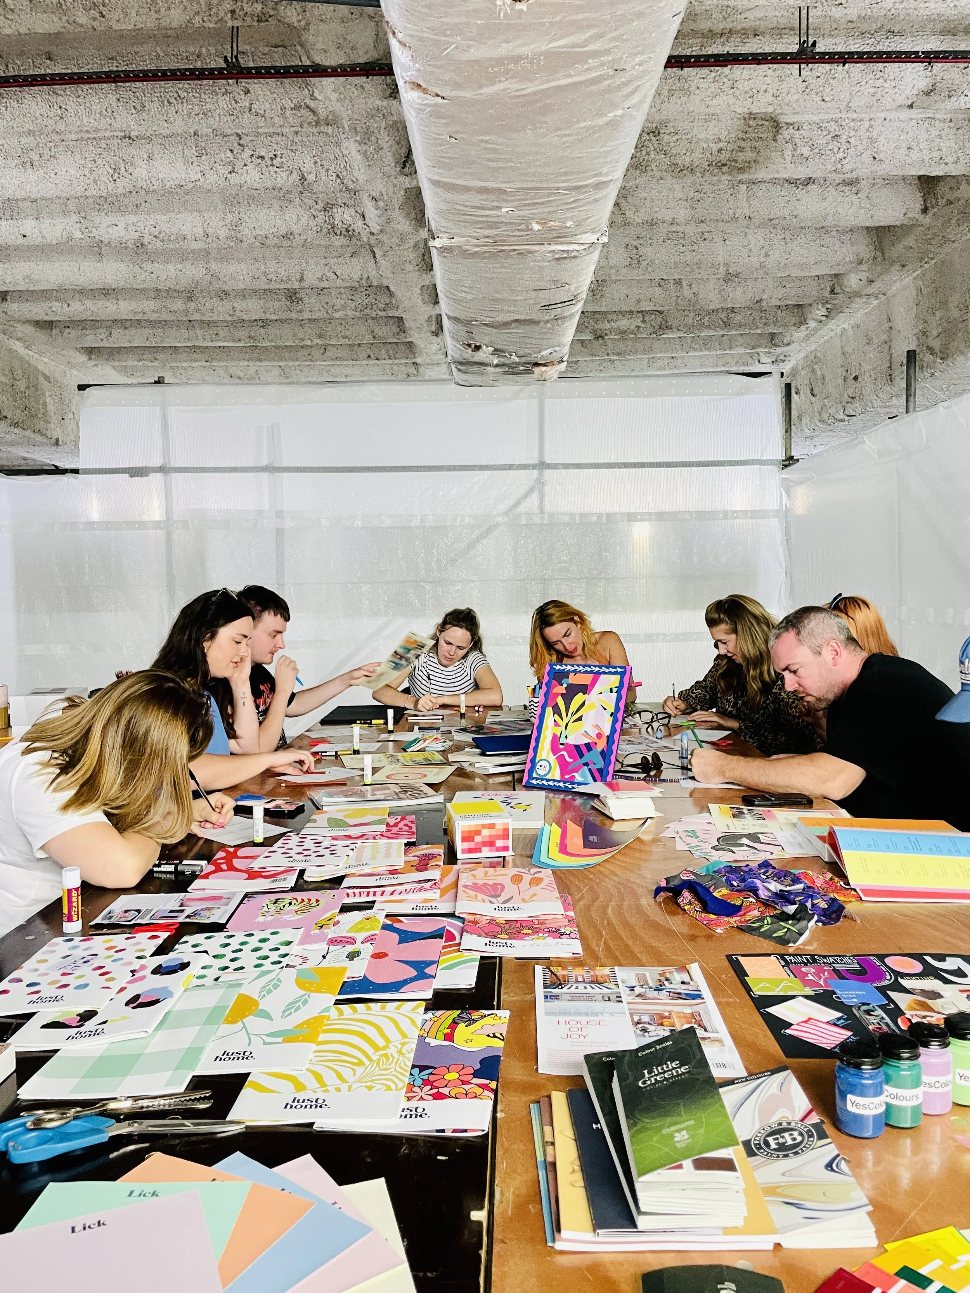
In September 2023, Molly hosted free drop-in workshops in the basement of what would become Joy. Focusing on interior design and public art, the sessions encouraged conversations, gathered ideas and gave participants an opportunity to help shape the future of the building.
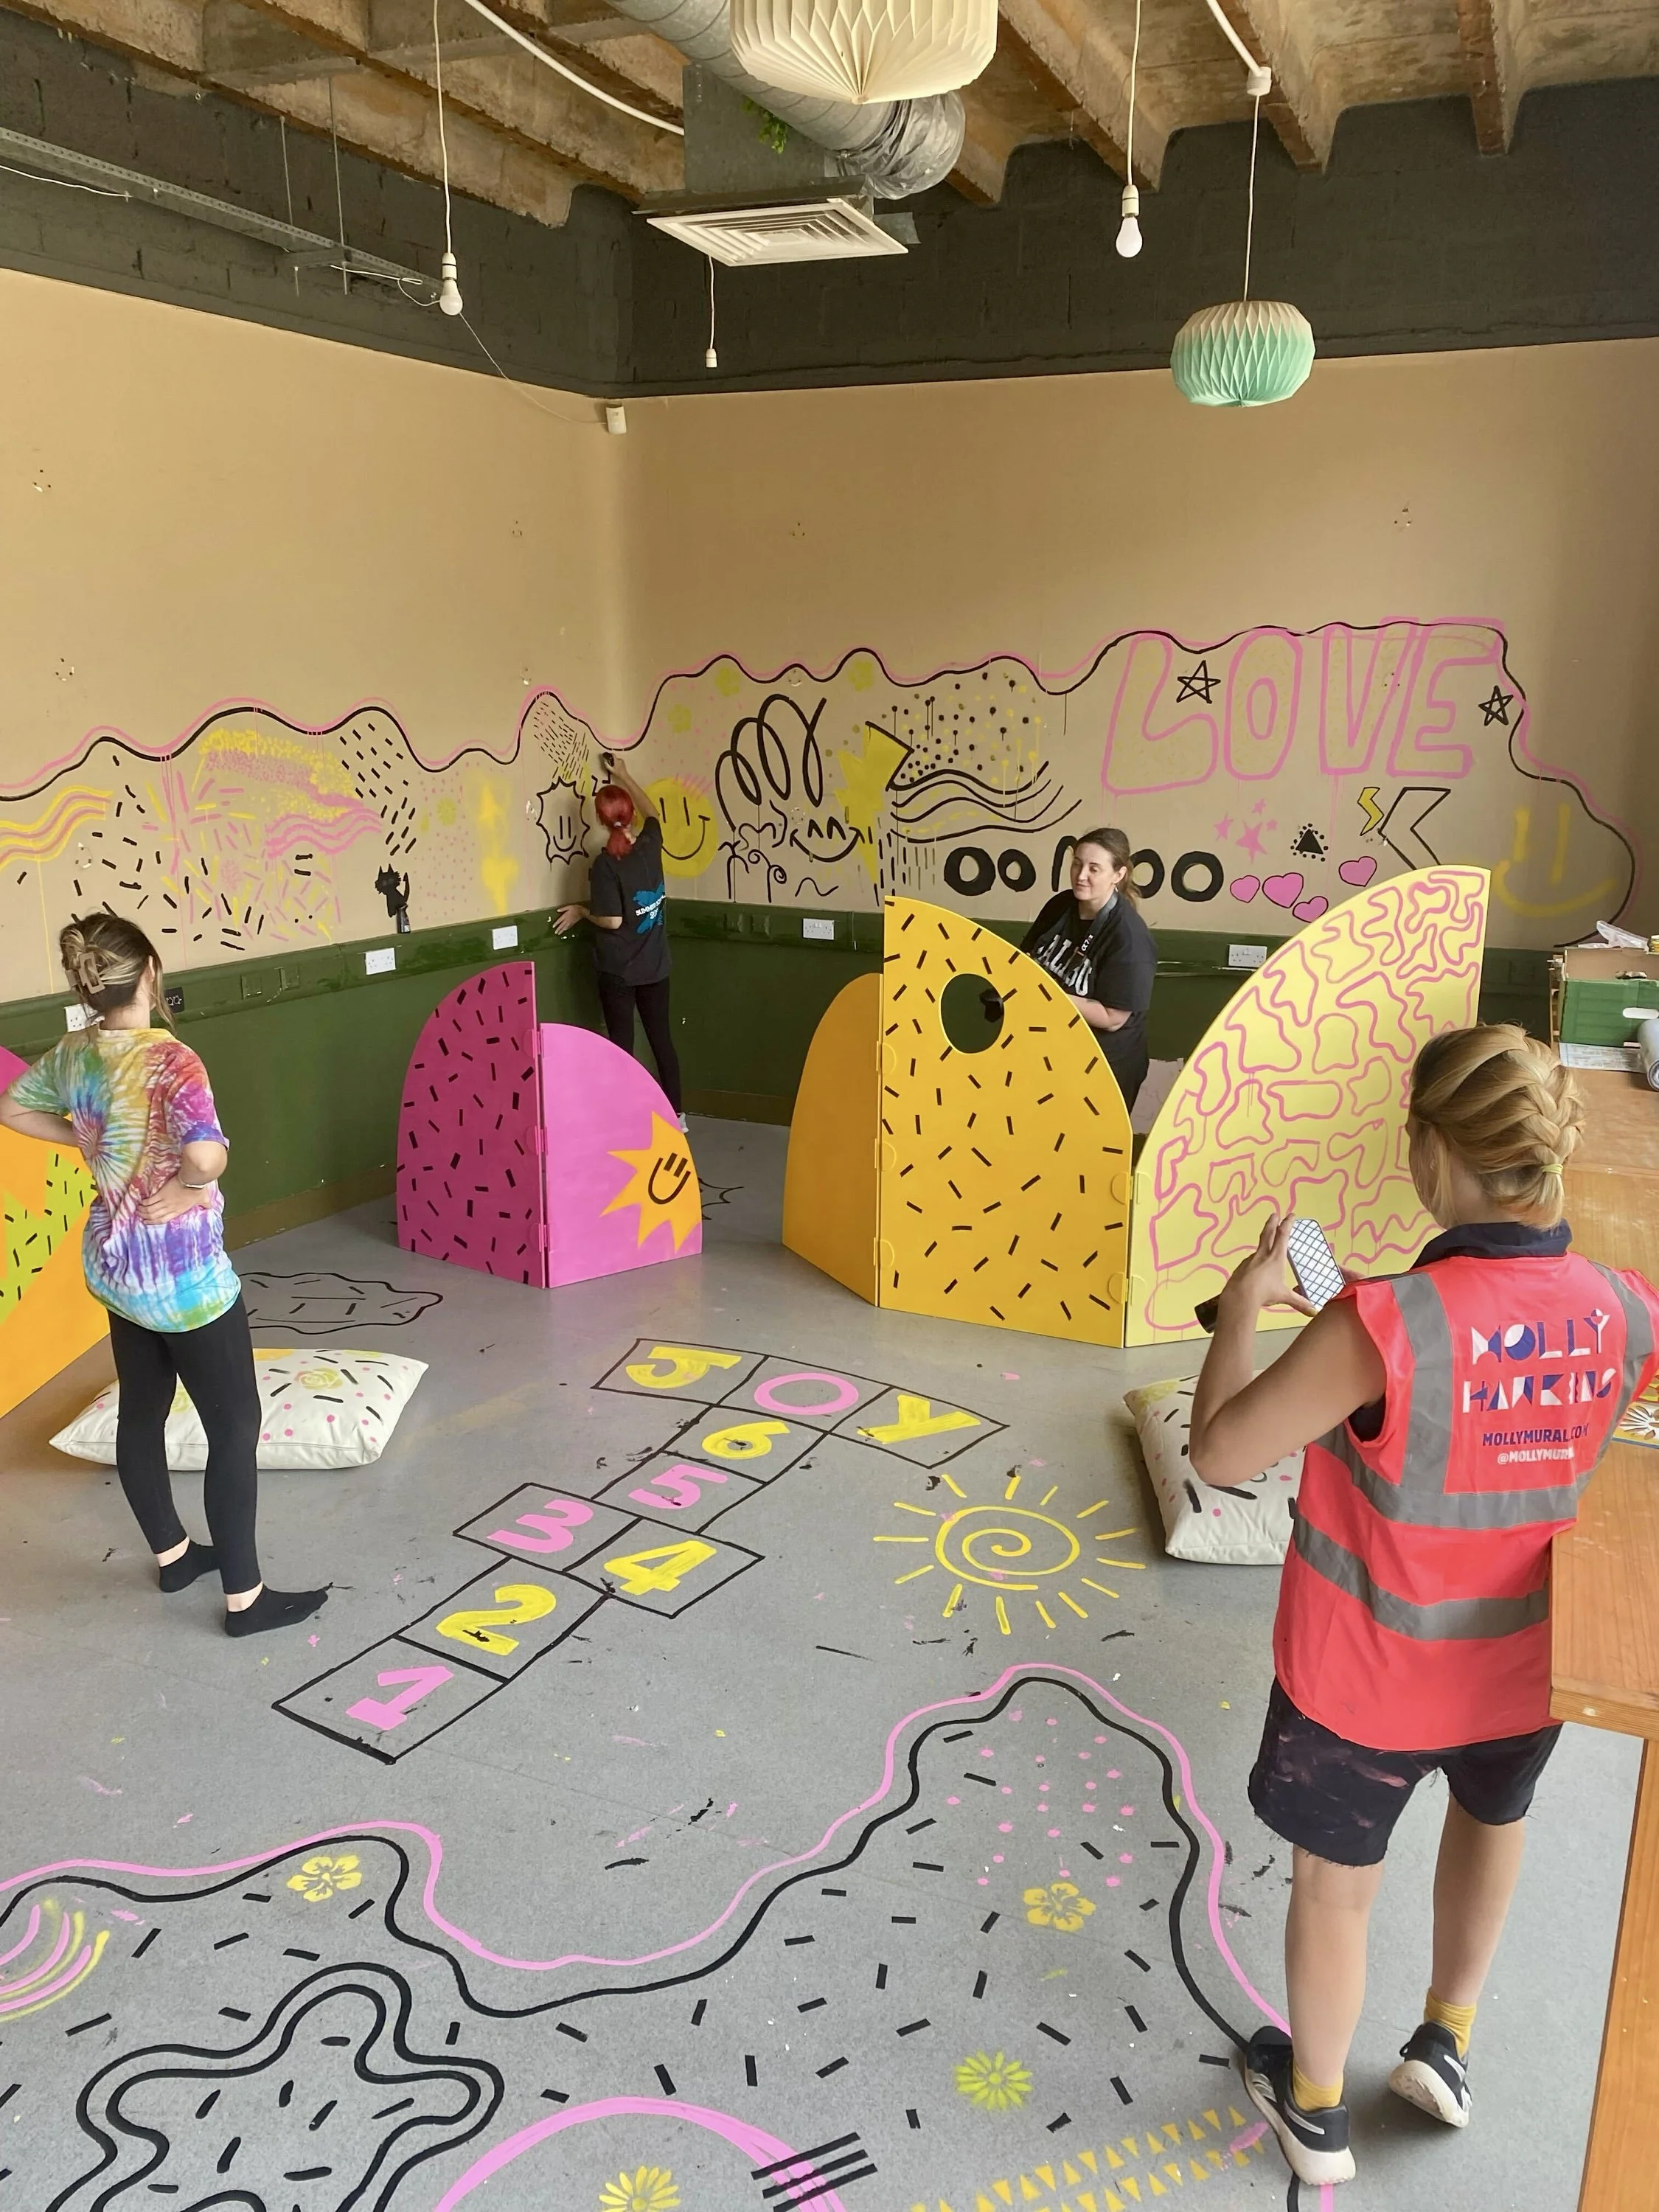
In August 2024, young people from OOMOO were invited to make their mark on Joy before renovations began. Led by Molly, participants splattered paint and drew across the walls and floors, transforming the empty building into a giant canvas.
The day brought creativity, energy and freedom into the space, setting the tone for the colourful and playful transformation ahead.